
Garage Conversion in Agoura Hills
Serving 91301 and Oak Park, Westlake Village, Calabasas
Garage conversion in Agoura Hills is straightforward on the valley floor and interesting in the hills. Tract houses here carry the generous two- and three-bay garages of their era on wide driveways, so the parking question mostly answers itself. Hillside houses put the garage wherever the road allowed — sometimes at the top of the plot with the house below it — which produces conversions with unusual character and a set of practical questions about level, access and structure that deserve real attention.
Real projects. Real prices.
73 finished remodels published with their final price — nothing hidden.
What our finished LA work actually cost: 27 kitchens ran $23k–$84k, median $50k; 28 bathrooms $28k–$105k, median $38k; 17 whole-home remodels $36k–$440k, median $150k. Real final prices from our own job records, not estimates.
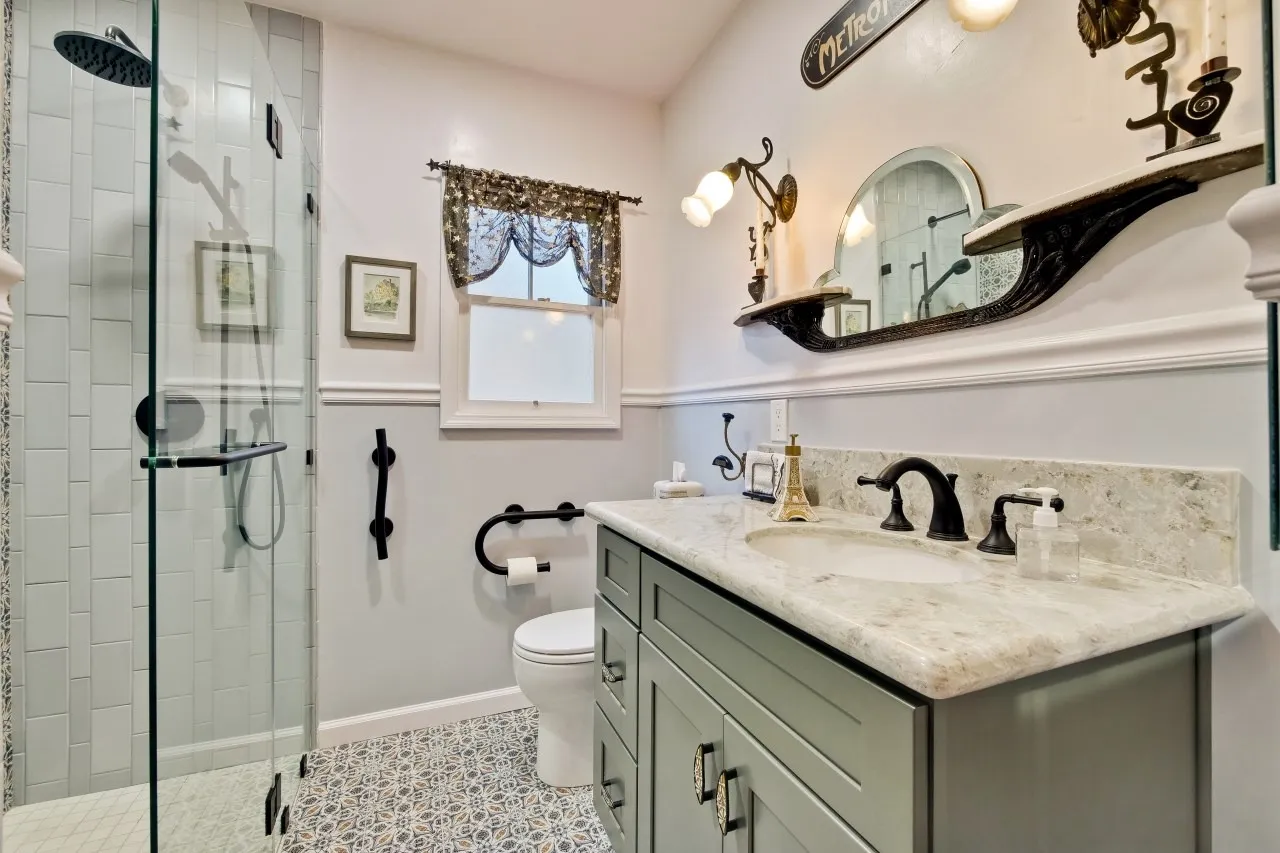 $35,000
 A patterned encaustic-look floor, a sage shaker vanity and a glass shower with a tiled bench.
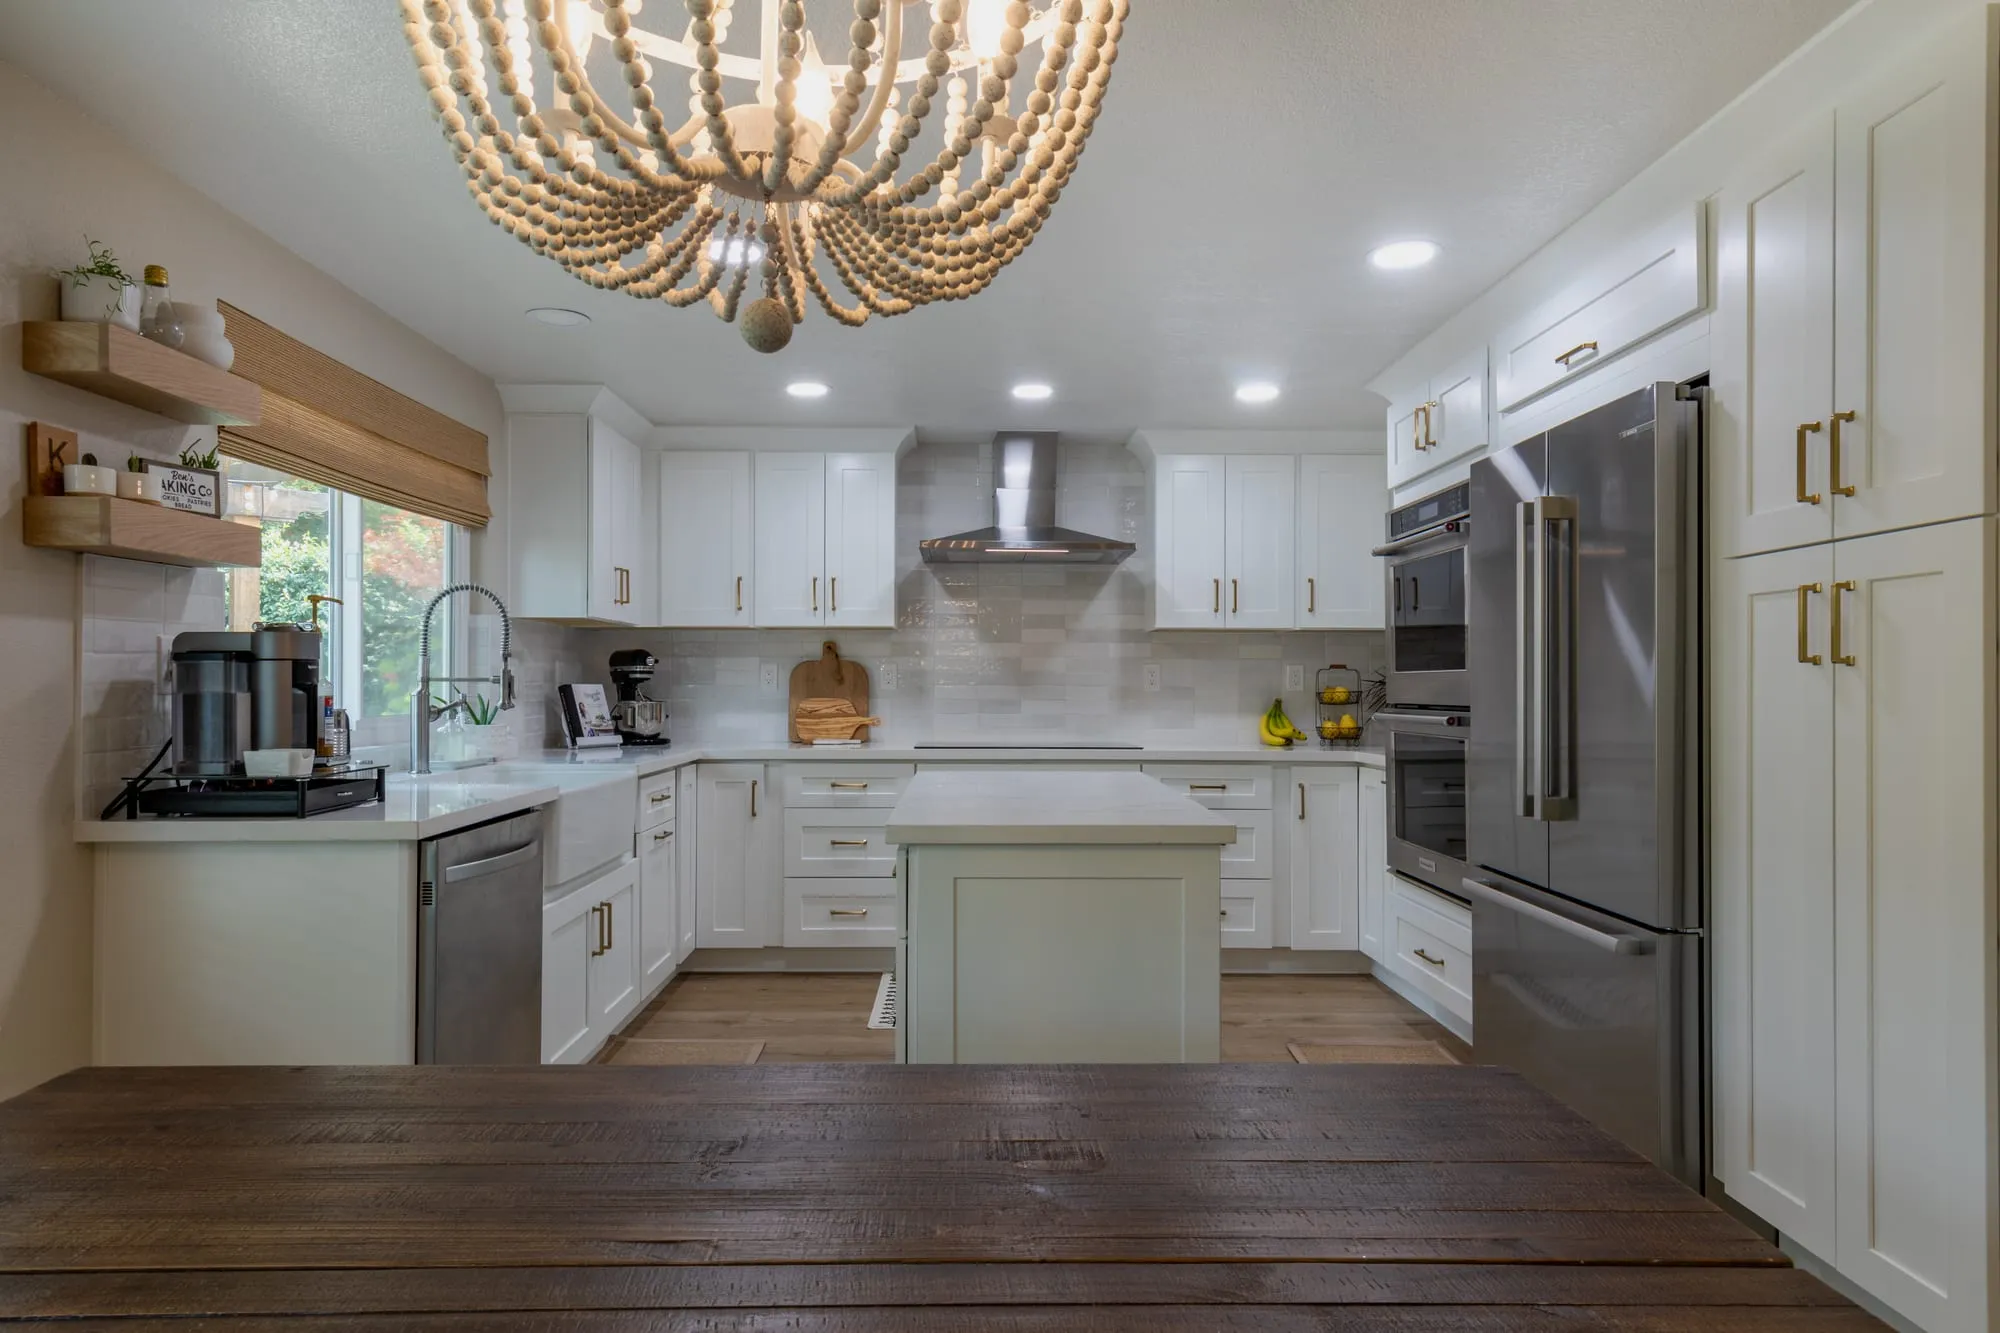 $40,000
 White shaker cabinetry and brass pulls around a sage-green island under a beaded chandelier.
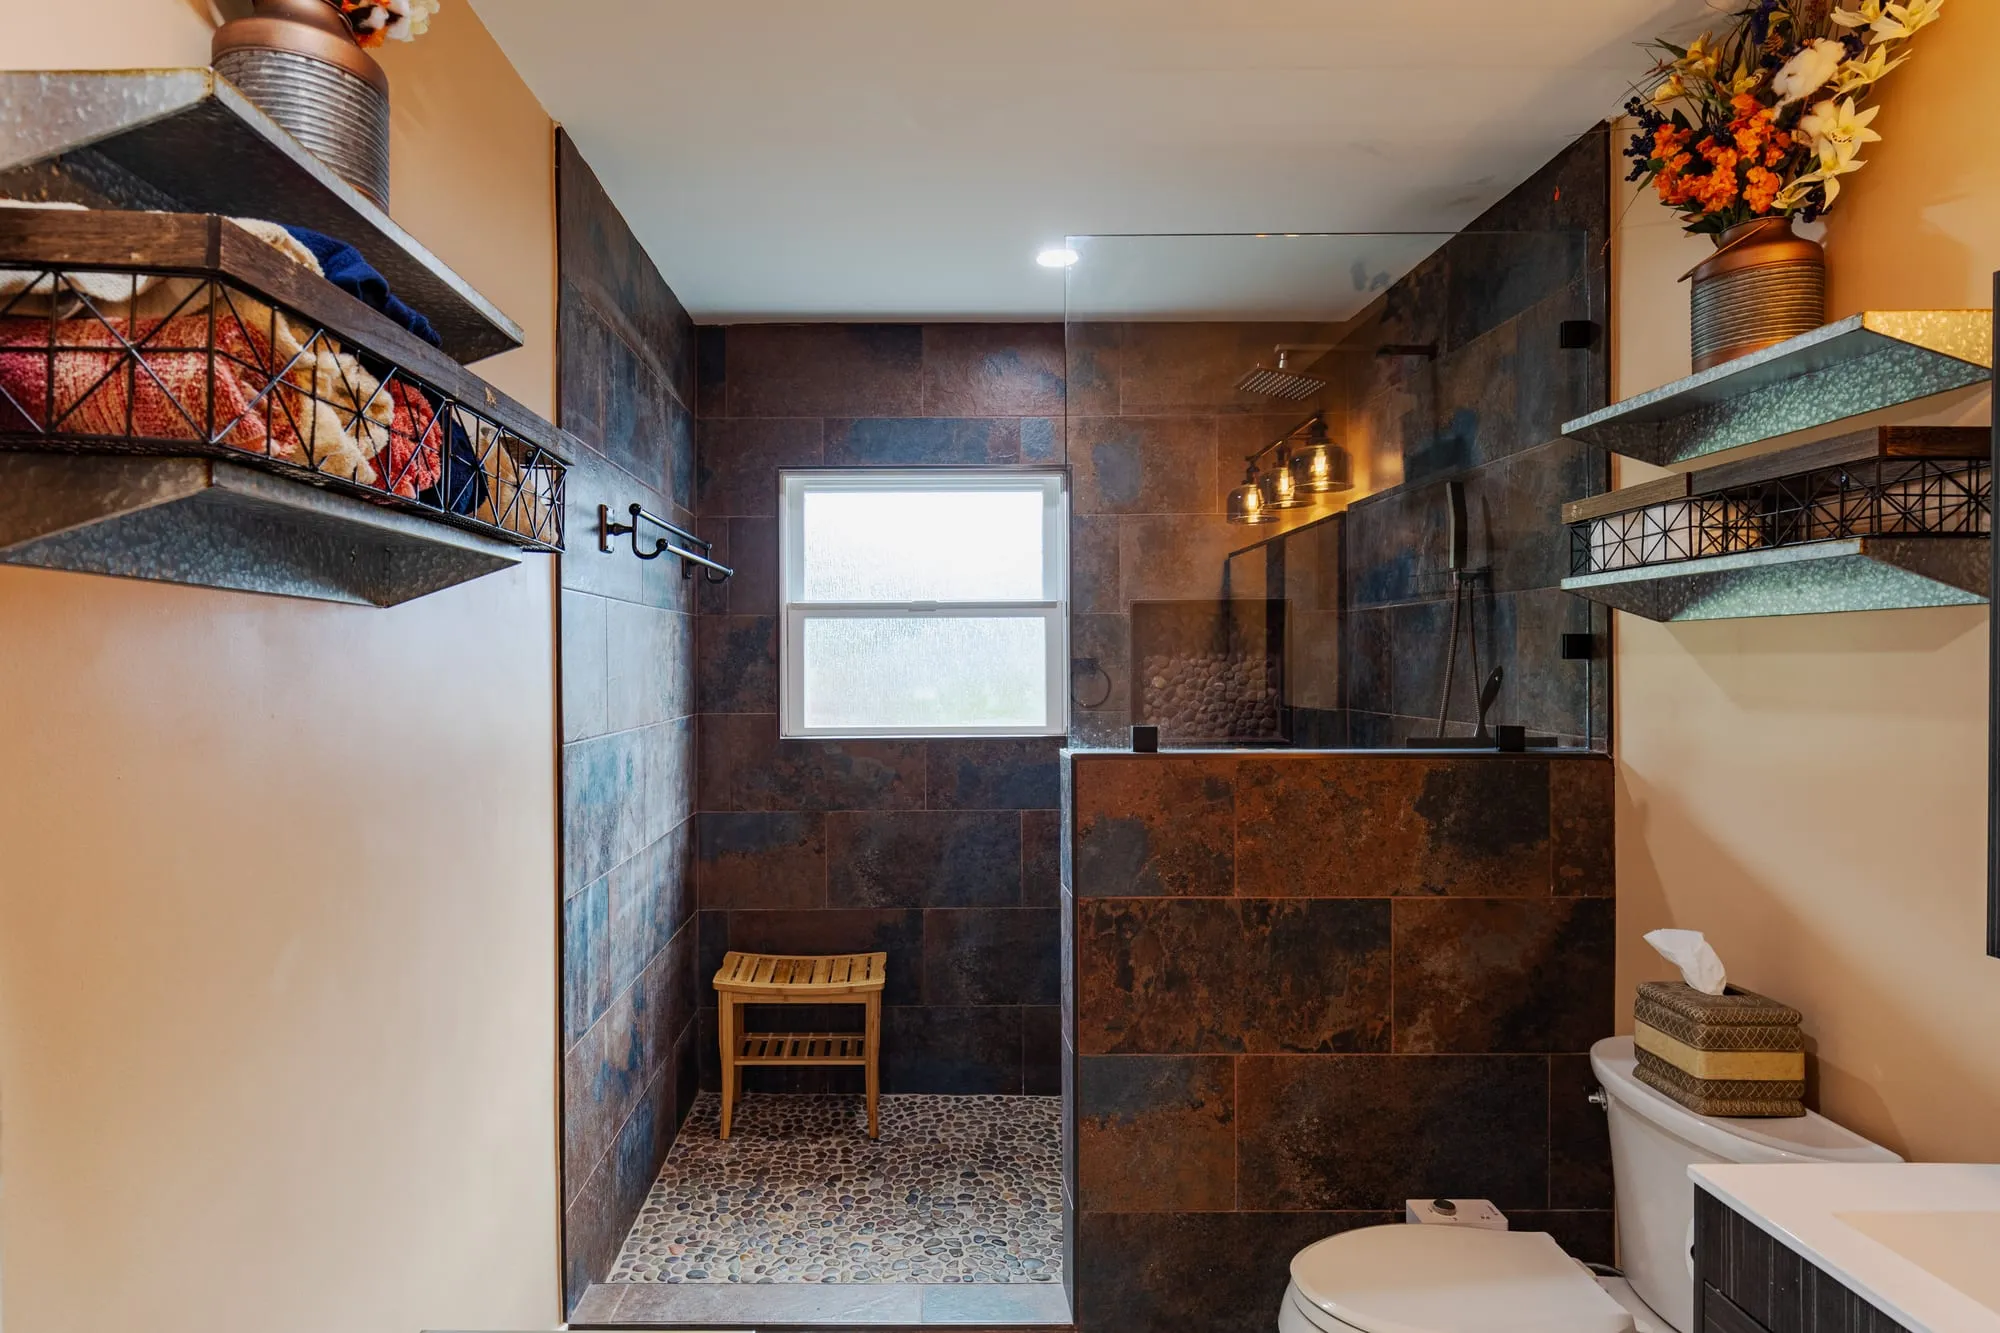 $45,000
 Rust and blue slate-tone tile over a pebble mosaic shower floor, with bronze fittings.
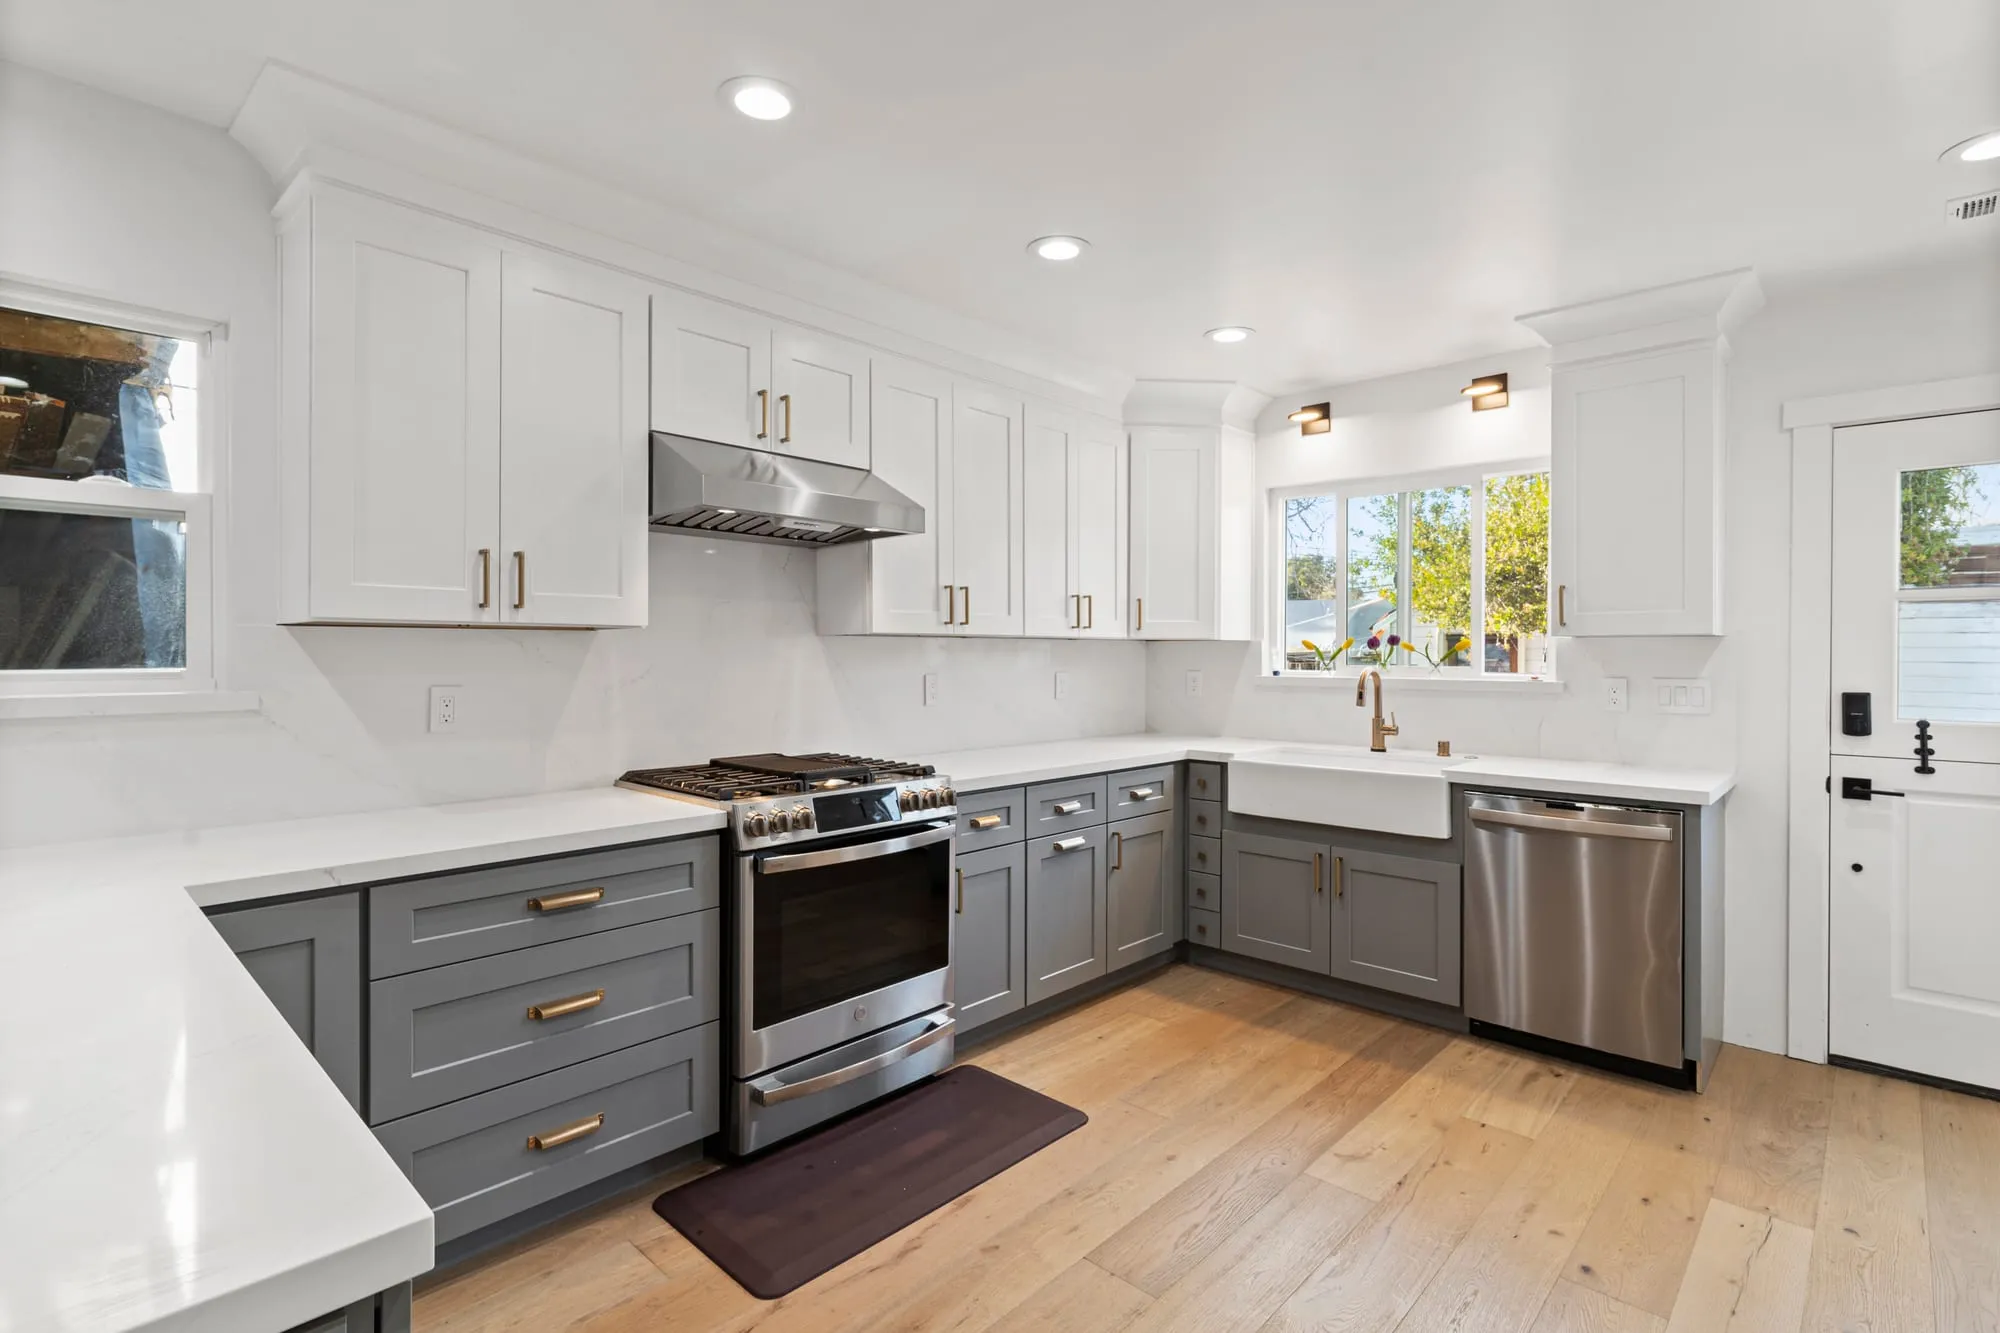 $65,000
 White uppers over grey shaker lowers with brass pulls, an apron sink and a broad quartz peninsula.
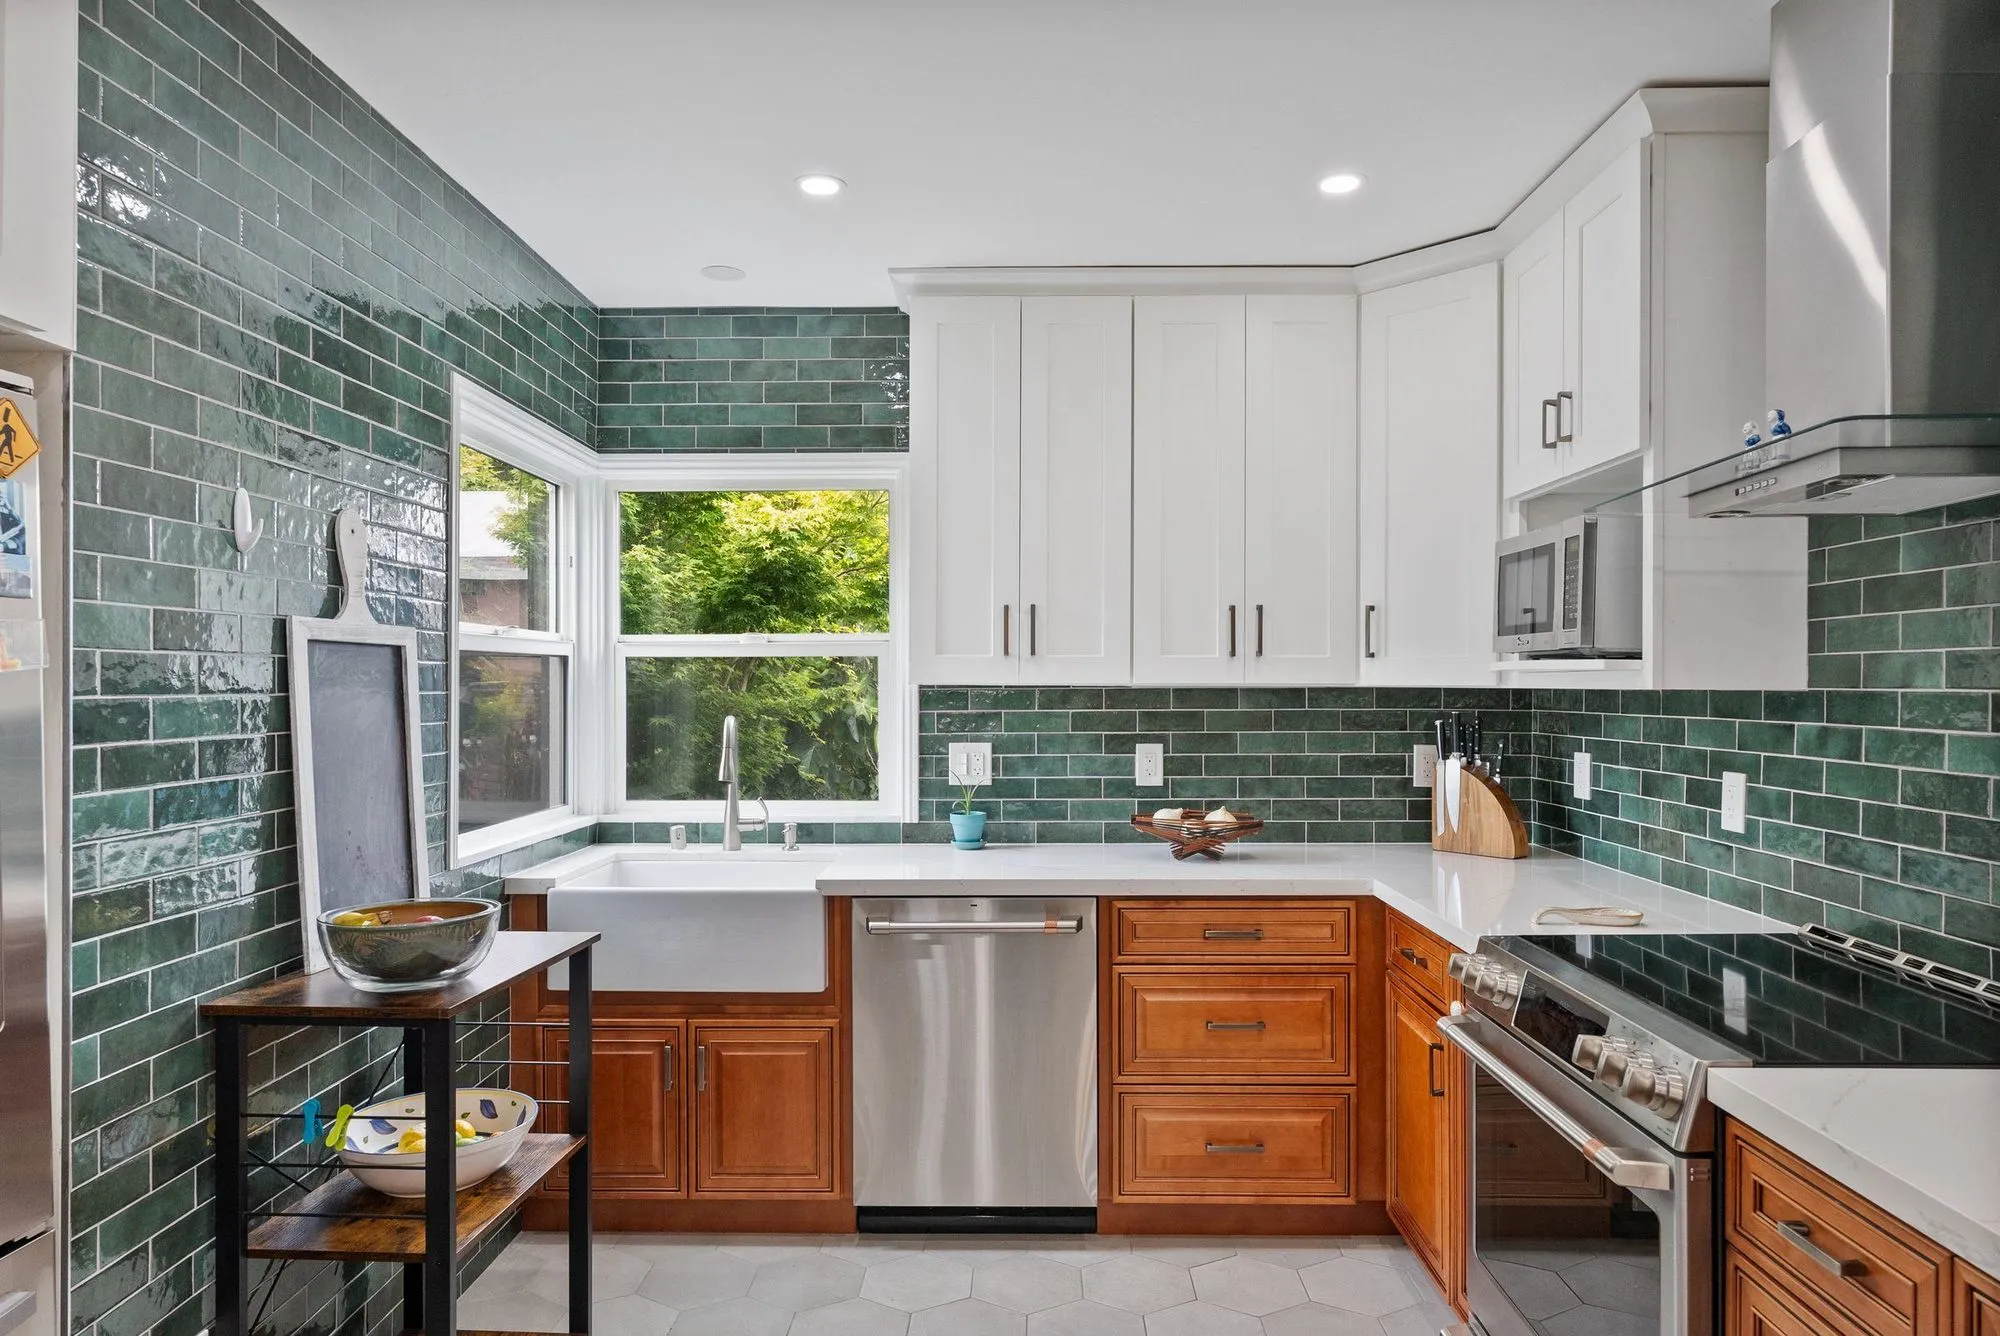 $237,000
 Deep green tile floor-to-ceiling, a farmhouse sink, living space open to the patio.
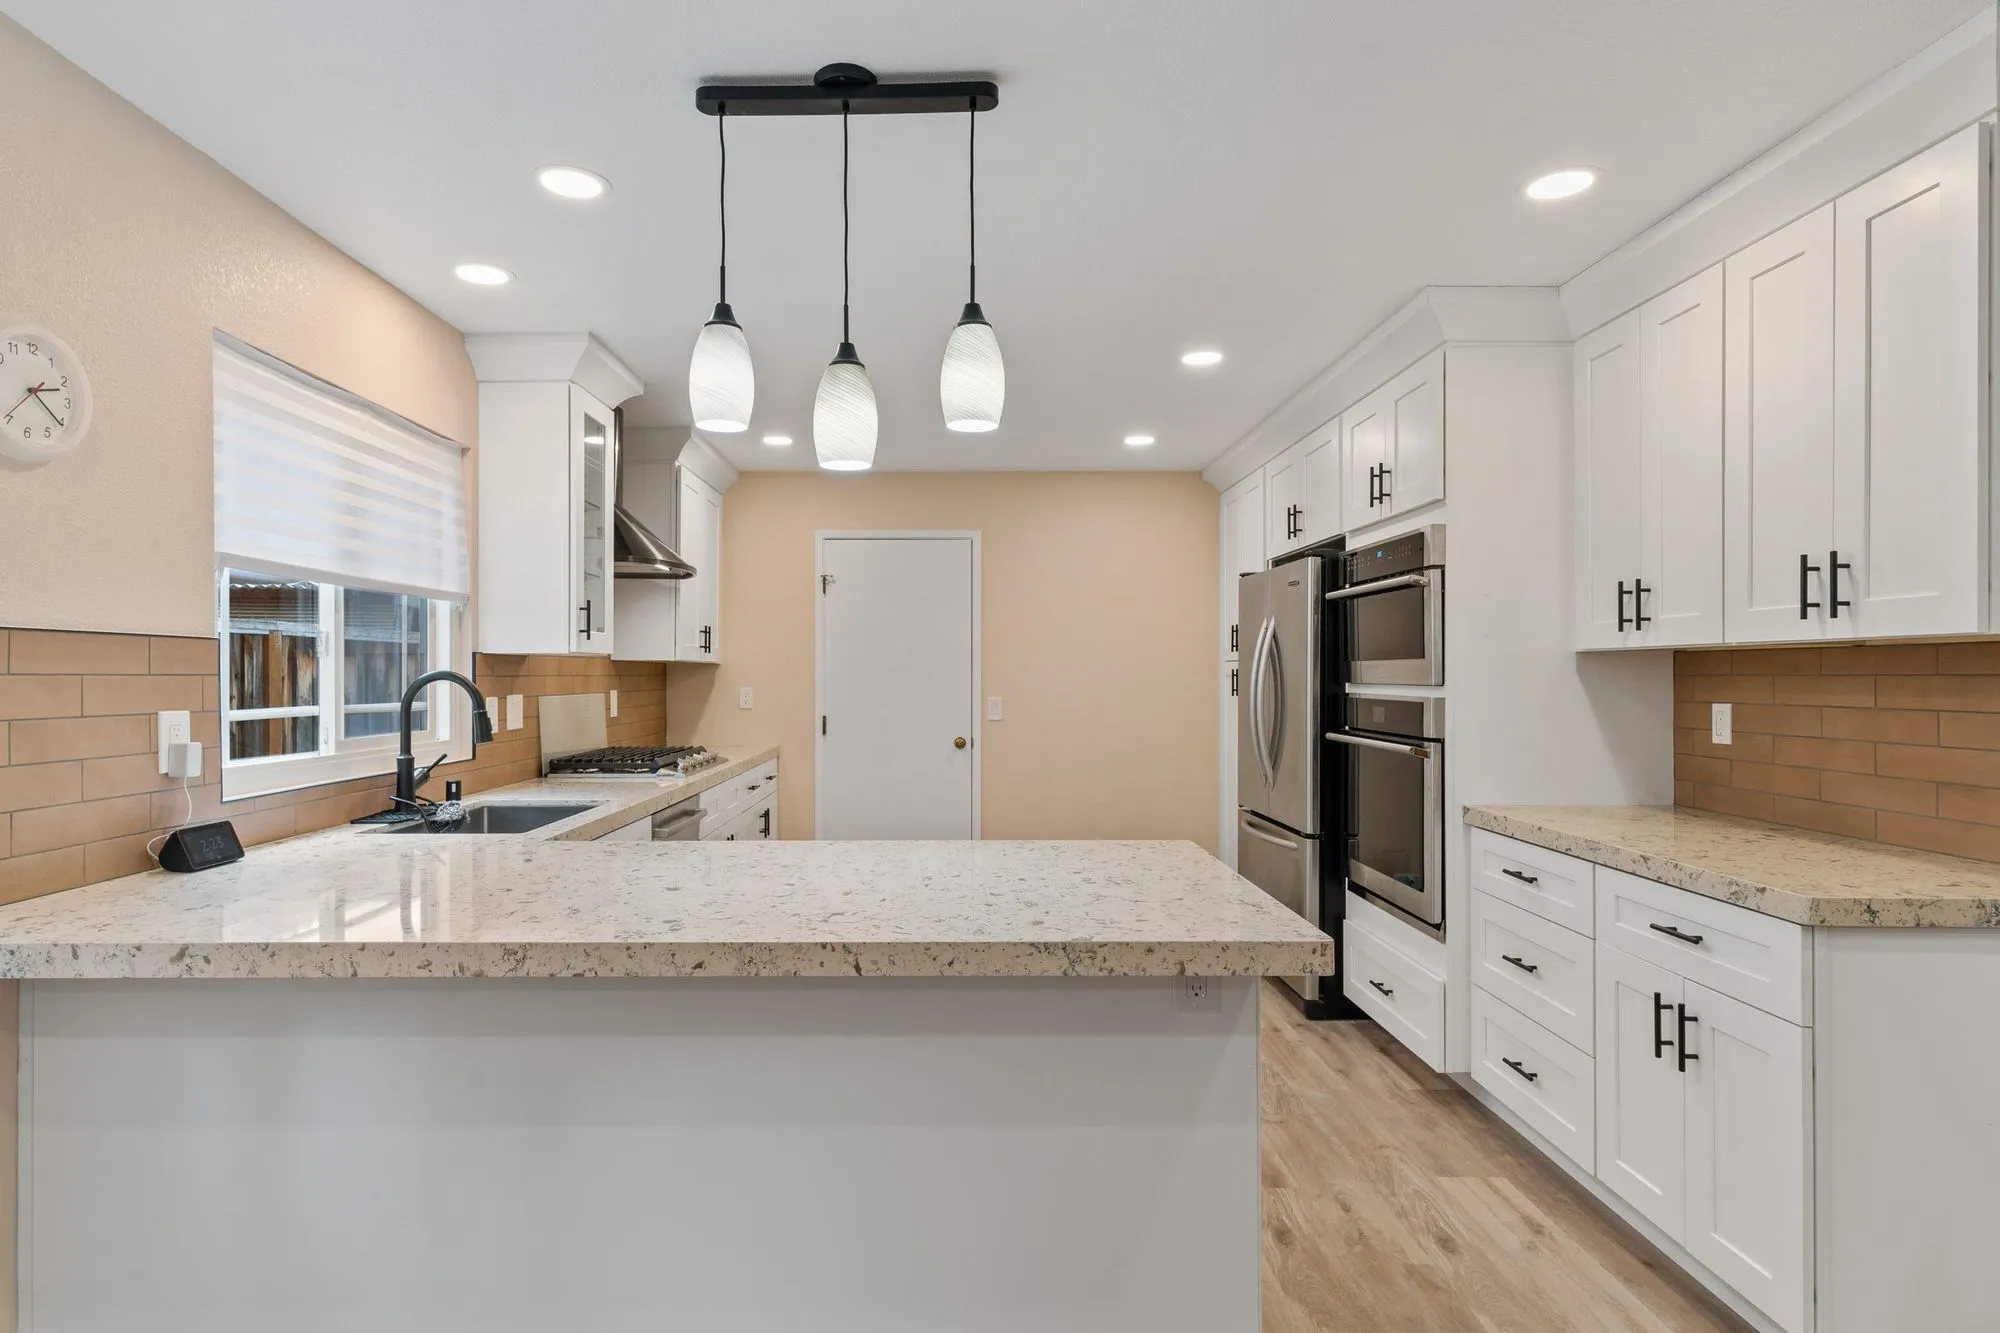 $279,000
 White shaker cabinetry, granite counters, and a tan subway tile backsplash.
Garage bays with a second life
Where the garage sits on a hillside plot
On a sloped parcel the garage is often the part of the property closest to the road and furthest from the living space. That makes a converted bay genuinely independent — and it makes the connection back to the house, on foot and in bad weather, part of what needs designing.
The valley bay, converted simply
On a flat tract lot the work is clean: build the floor up level, insulate properly, line the ceiling, design a real elevation where the door was, and connect the room to the house through the shared wall. Predictable, efficient and consistently worth doing.
Insulating against a mountain-edge climate
Hot afternoons, cold mornings and real seasonal swing make an uninsulated bay uncomfortable most of the year. Insulation to walls, roof and floor plus a properly planned heating and cooling arrangement are what make the finished room somewhere the household actually uses.
Meeting habitable standards on a drawn set
Insulation, egress, ventilation, light and energy compliance all apply, reviewed by the city's Building & Safety Division. Where the conversion touches structure or sits near the wildland boundary, the drawings carry that too — which is exactly why it should be drawn.
Electrical capacity for a second living space
A garage was wired for a light, a door opener and a couple of outlets. A habitable room — particularly a gym, a studio or a home office with real equipment — draws considerably more, and if the space includes heating and cooling, the difference is larger still. Checking the existing panel, the service size and the spare capacity before the room is designed determines whether the project includes a straightforward new circuit or a service upgrade, which is a very different number. It is a half-hour investigation at the start, and it is one of the most common causes of a budget moving late in this kind of work.
Written by Onn Cohen-Meguri, founder and designer at Design Onn Point — 12+ years in business, 1,200+ finished Los Angeles projects. CSLB #1133368.
Pricing in Agoura Hills
Market estimate, not our own project data.
Talk to Onn about your Agoura Hills garage conversion.
Free consult, no obligation. Onn reads every inquiry personally — and aims to reply within one business day.
From the blog
ADU vs Garage Conversion: Which Adds More Value in LA?
Side-by-side comparison of detached ADUs and garage conversions for LA homeowners — costs, timelines, ROI, rental income, and which one adds more value on resale.
How to Verify a California Contractor's License
A 5-minute guide to checking any contractor's CSLB license, what insurance and bonding to look for, and red flags that should make you walk away.