
Garage Conversion in Westlake Village
Serving 91361 · 91362 and Thousand Oaks, Agoura Hills, Oak Park
Converting garage space in Westlake Village appeals for a very local reason: the houses are generous but the plans are fixed, and adding new footprint to a mature, planned lot is a bigger undertaking than it looks. A garage bay is space the property already owns. The design task is to make it feel like part of the house rather than a room that used to hold a car — and to solve the parking question in a community where street frontages were drawn with driveways in mind.
Real projects. Real prices.
73 finished remodels published with their final price — nothing hidden.
What our finished LA work actually cost: 27 kitchens ran $23k–$84k, median $50k; 28 bathrooms $28k–$105k, median $38k; 17 whole-home remodels $36k–$440k, median $150k. Real final prices from our own job records, not estimates.
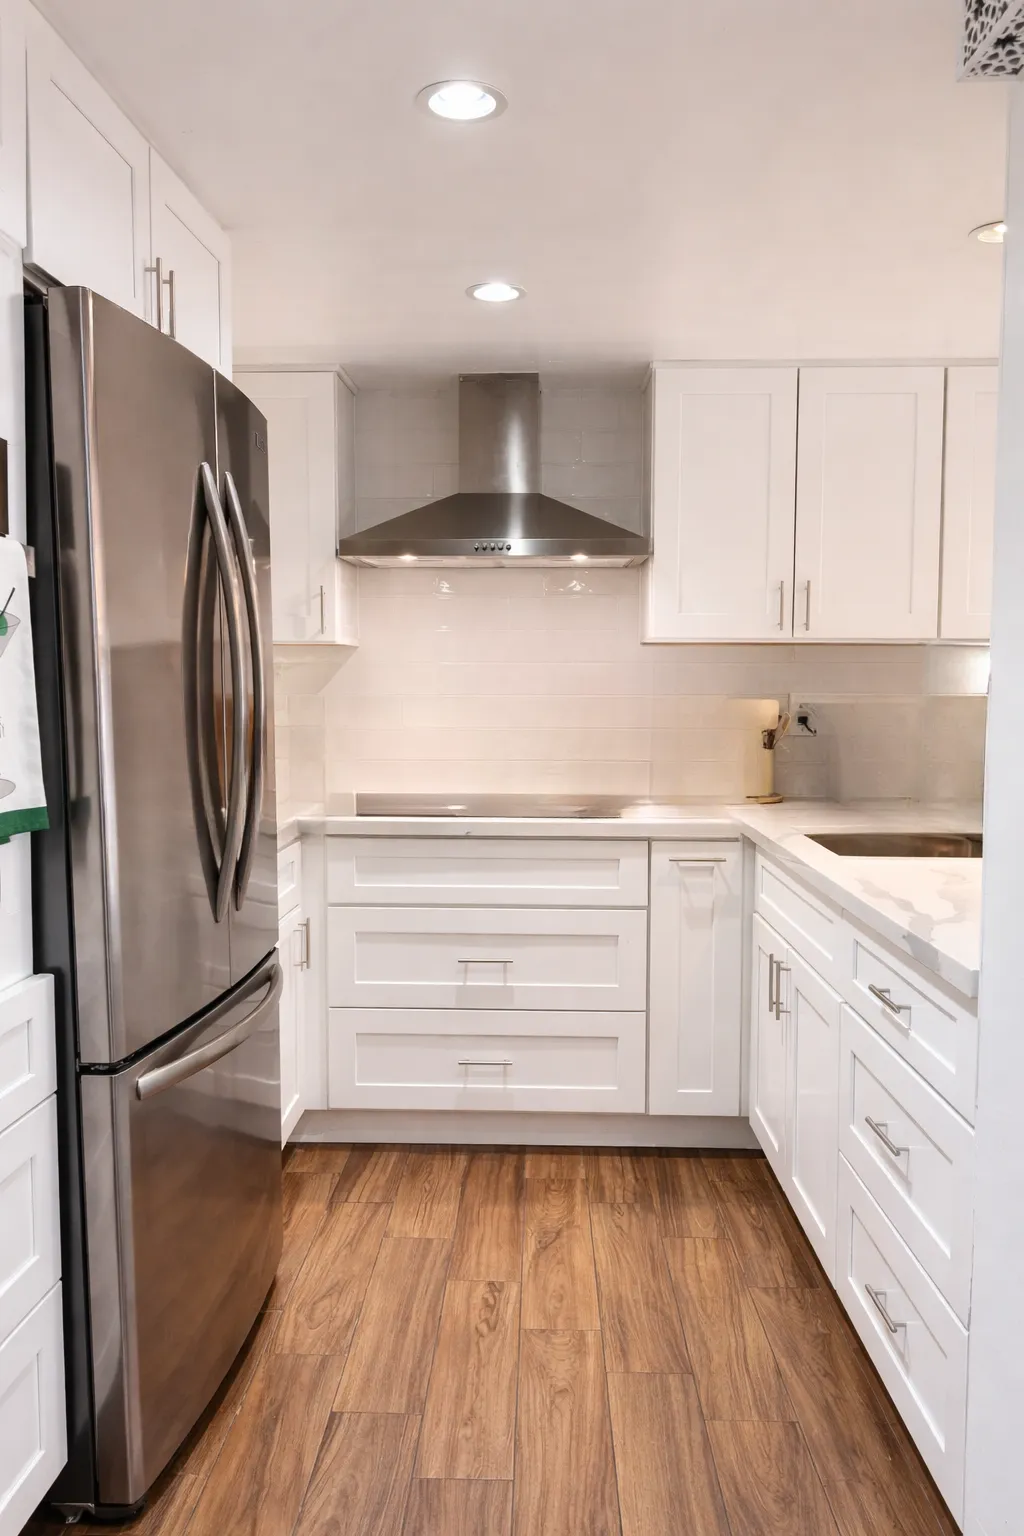 $25,000
 White shaker cabinetry, white subway tile, and light quartz counters.
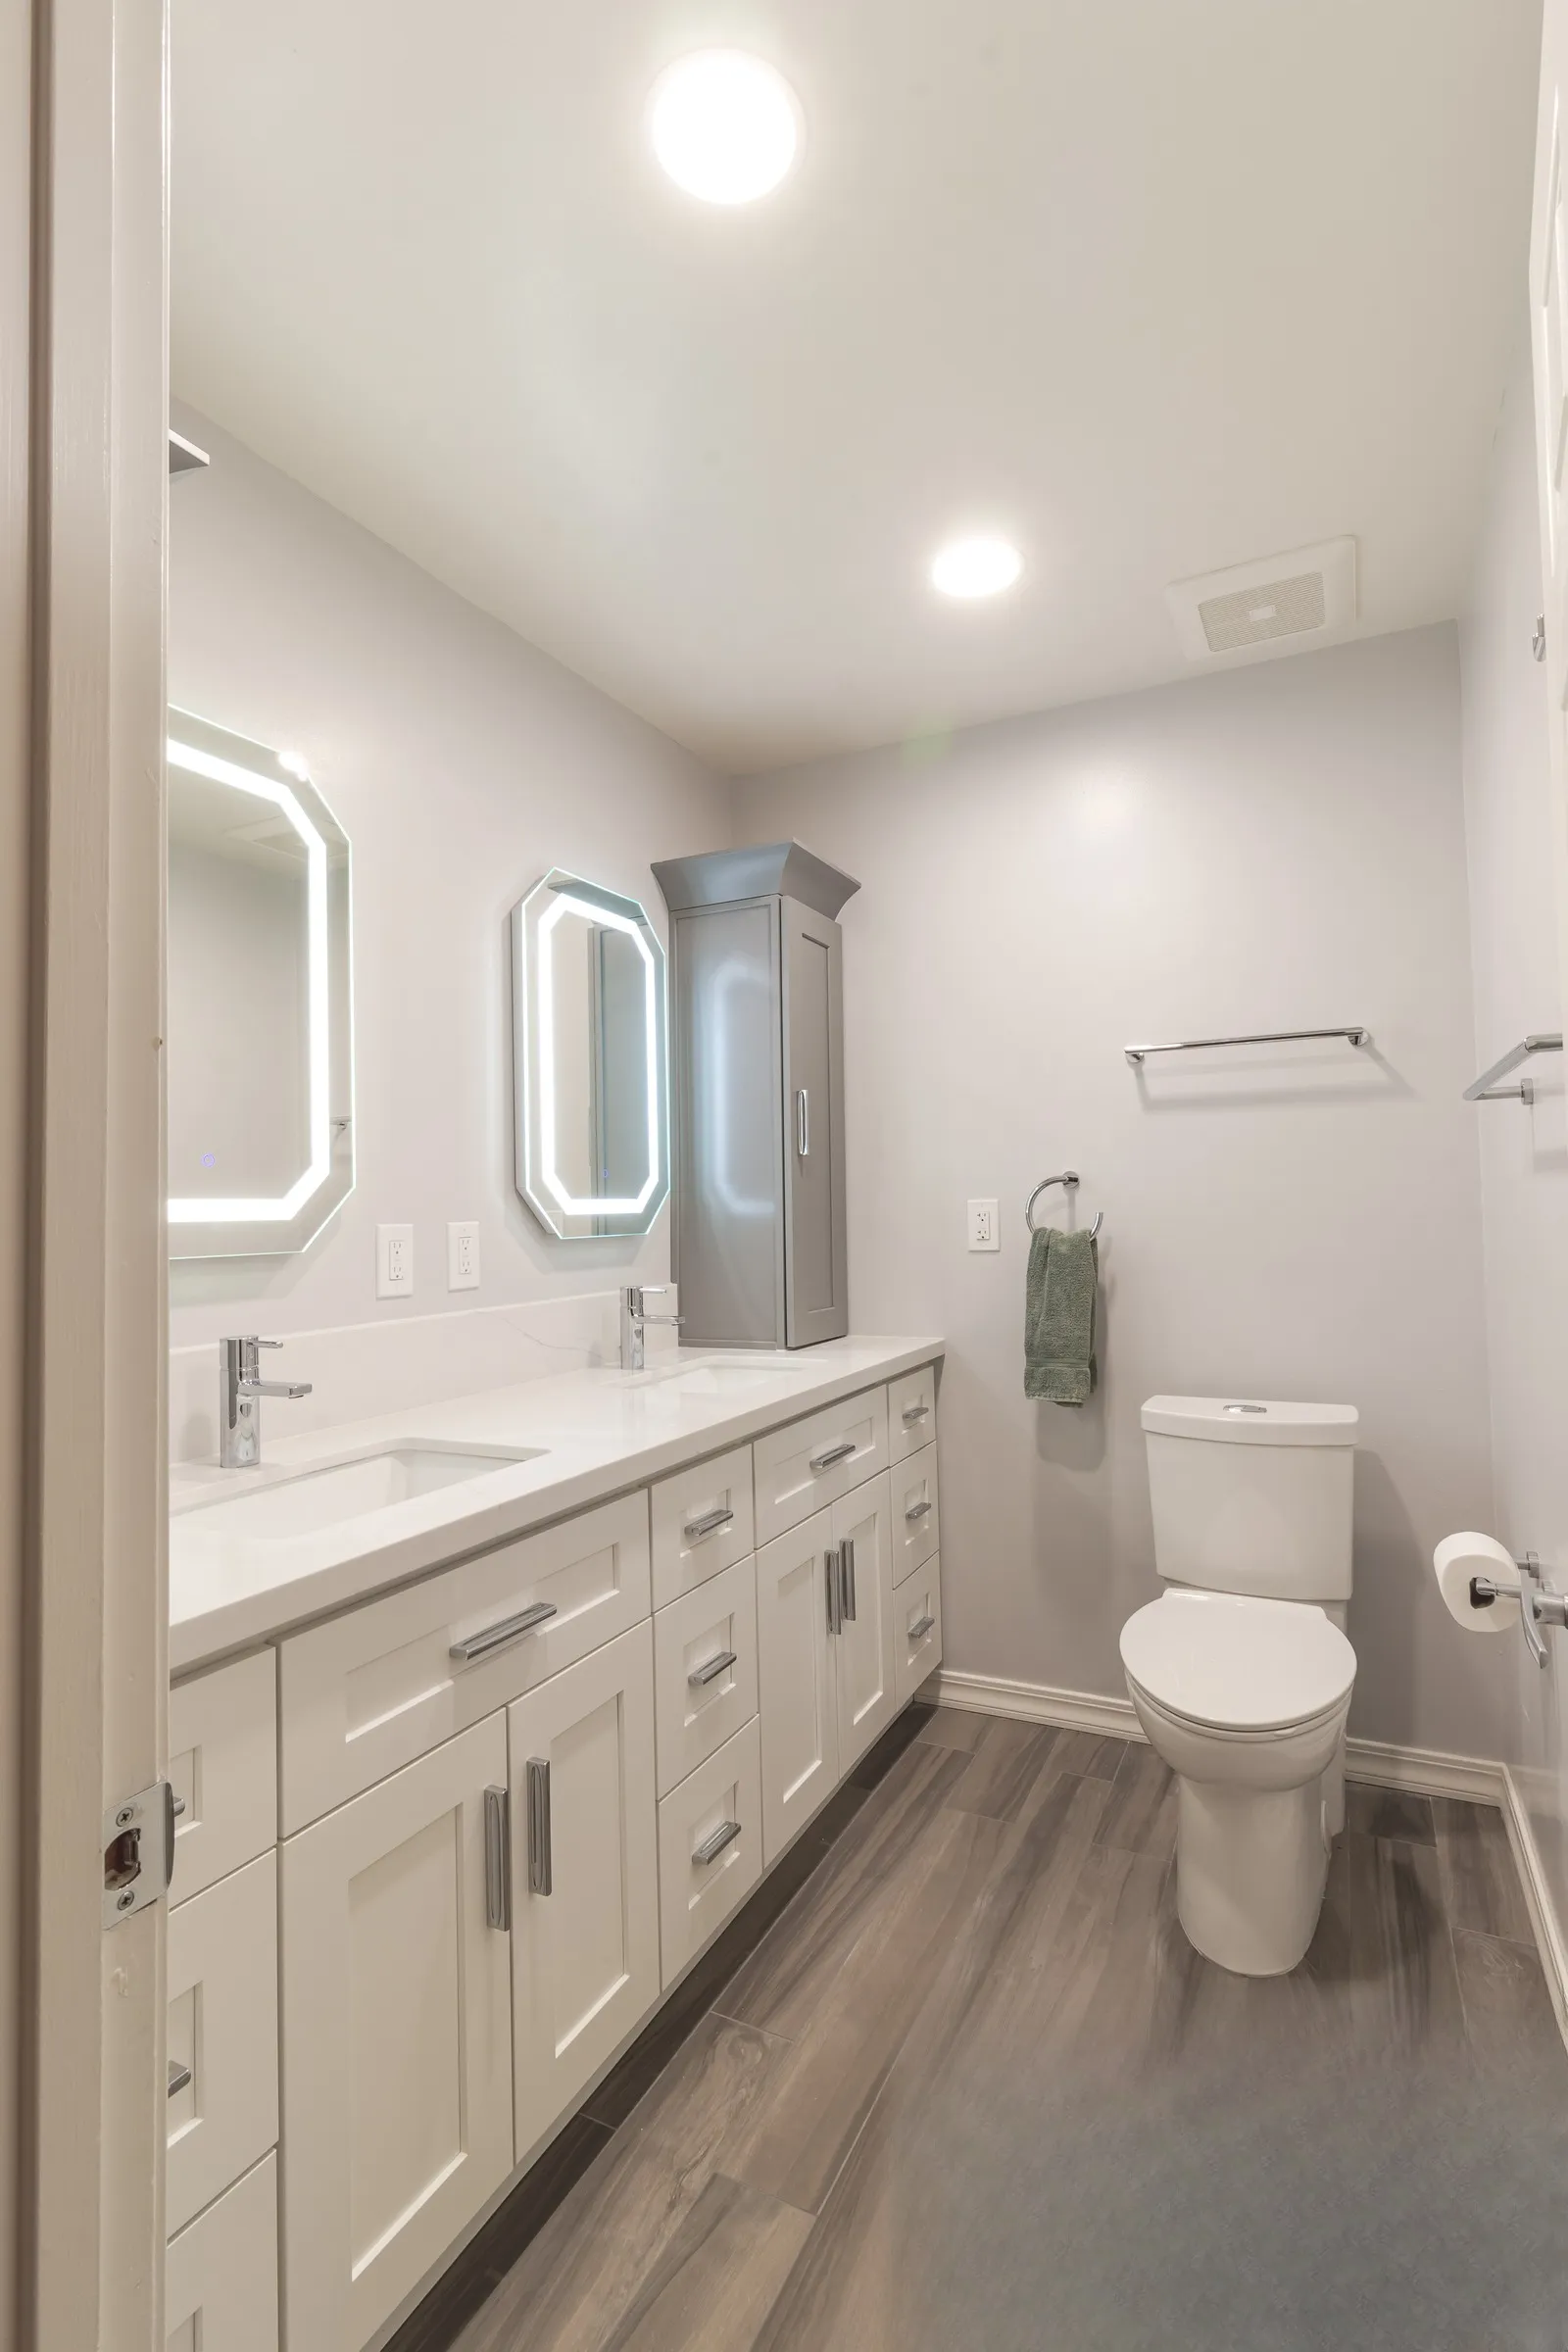 $30,000
 A full-length double vanity under twin lit mirrors, with herringbone mosaic shower niches.
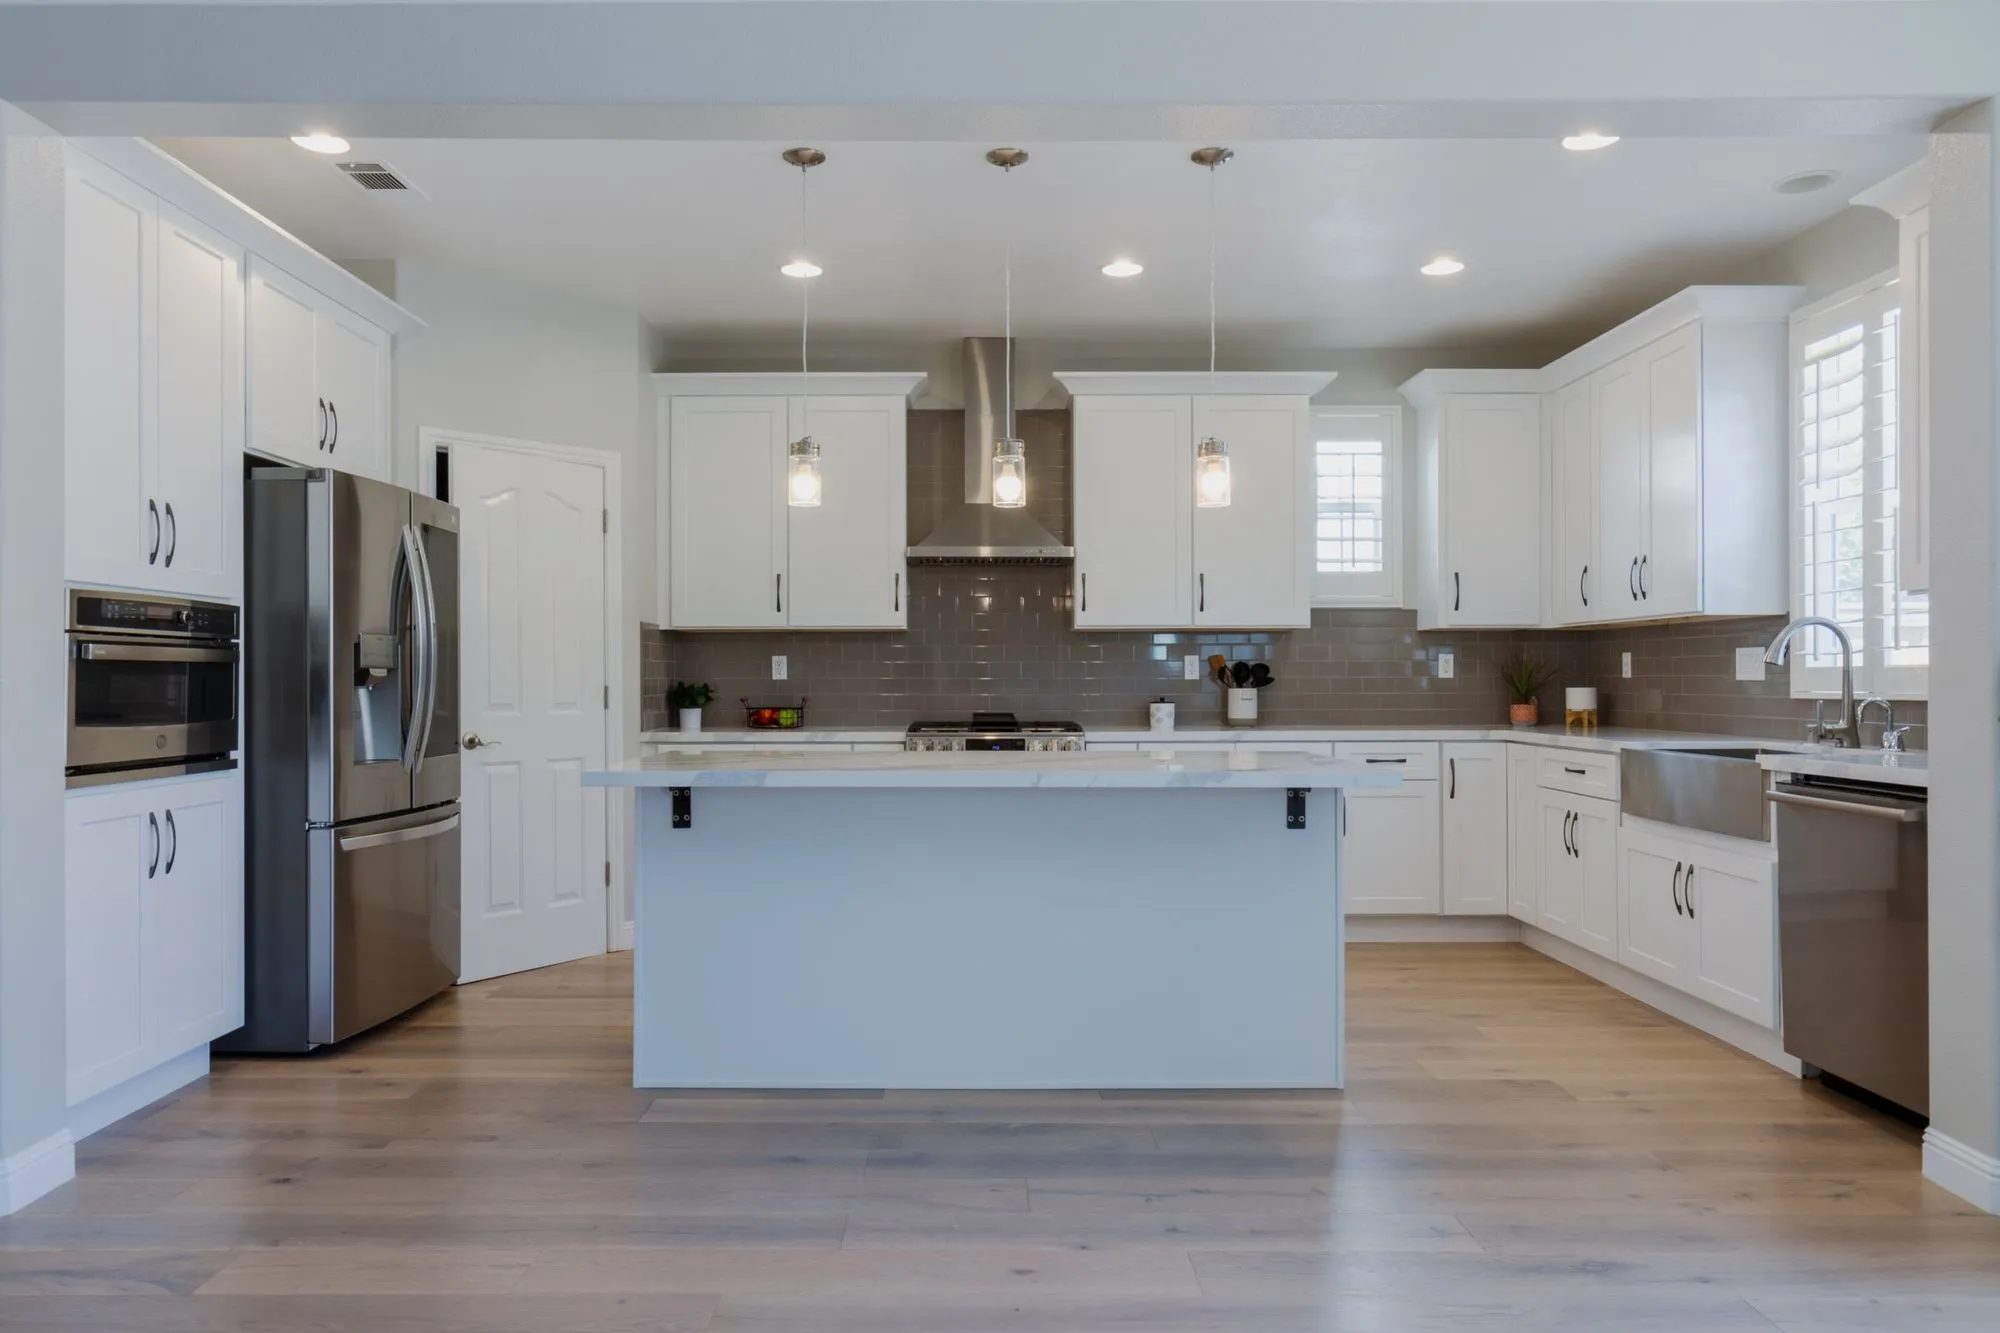 $72,000
 Honey-oak cabinetry replaced with white shaker fronts and a marble-look quartz island.
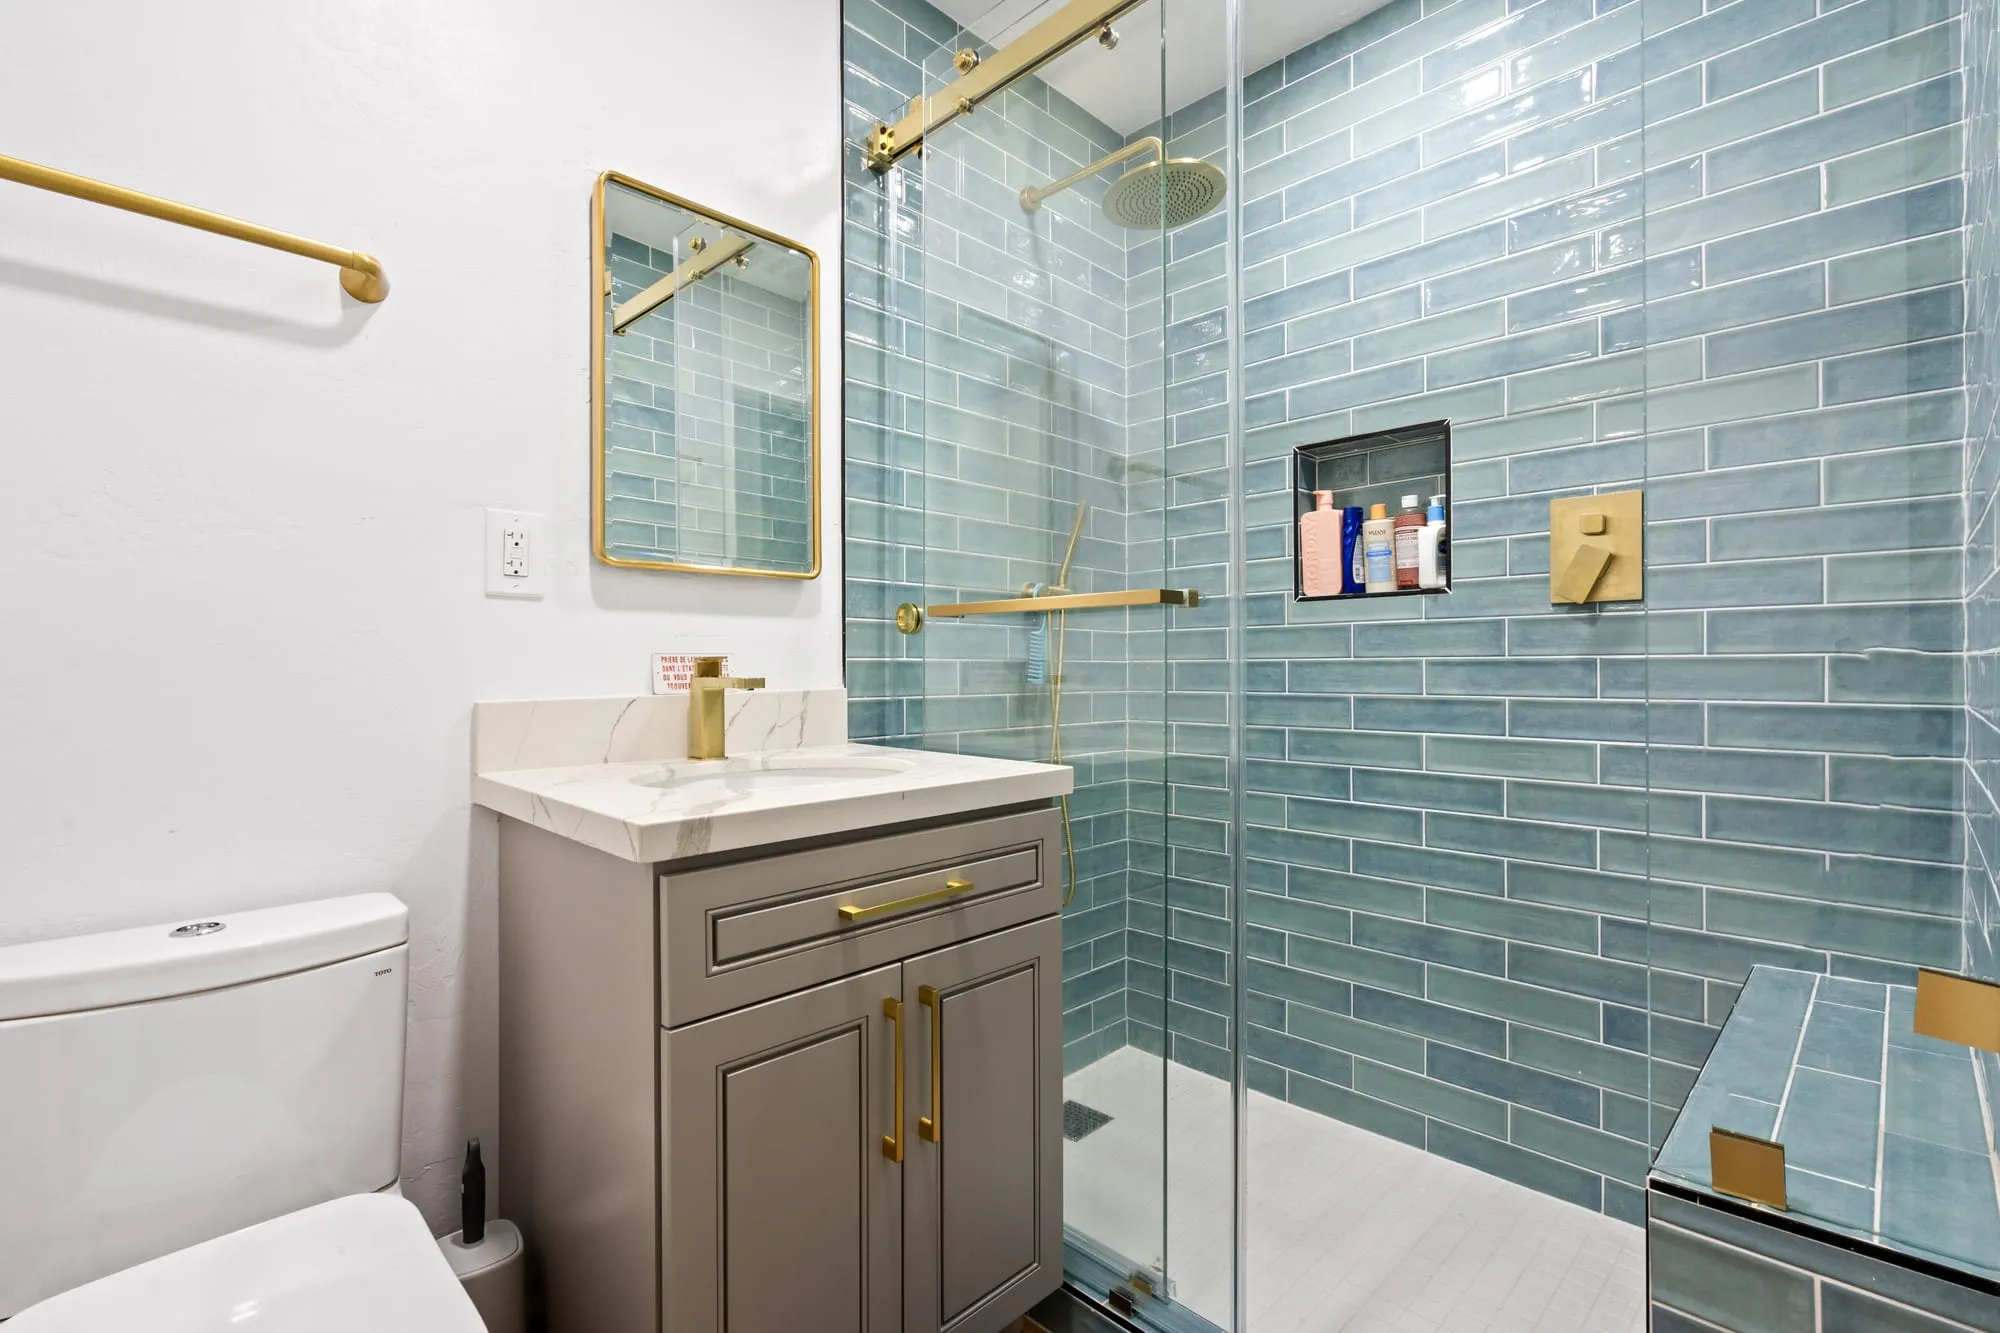 $95,000
 Two glazed-tile showers, one olive and one aqua, with brass fittings and taupe shaker vanities.
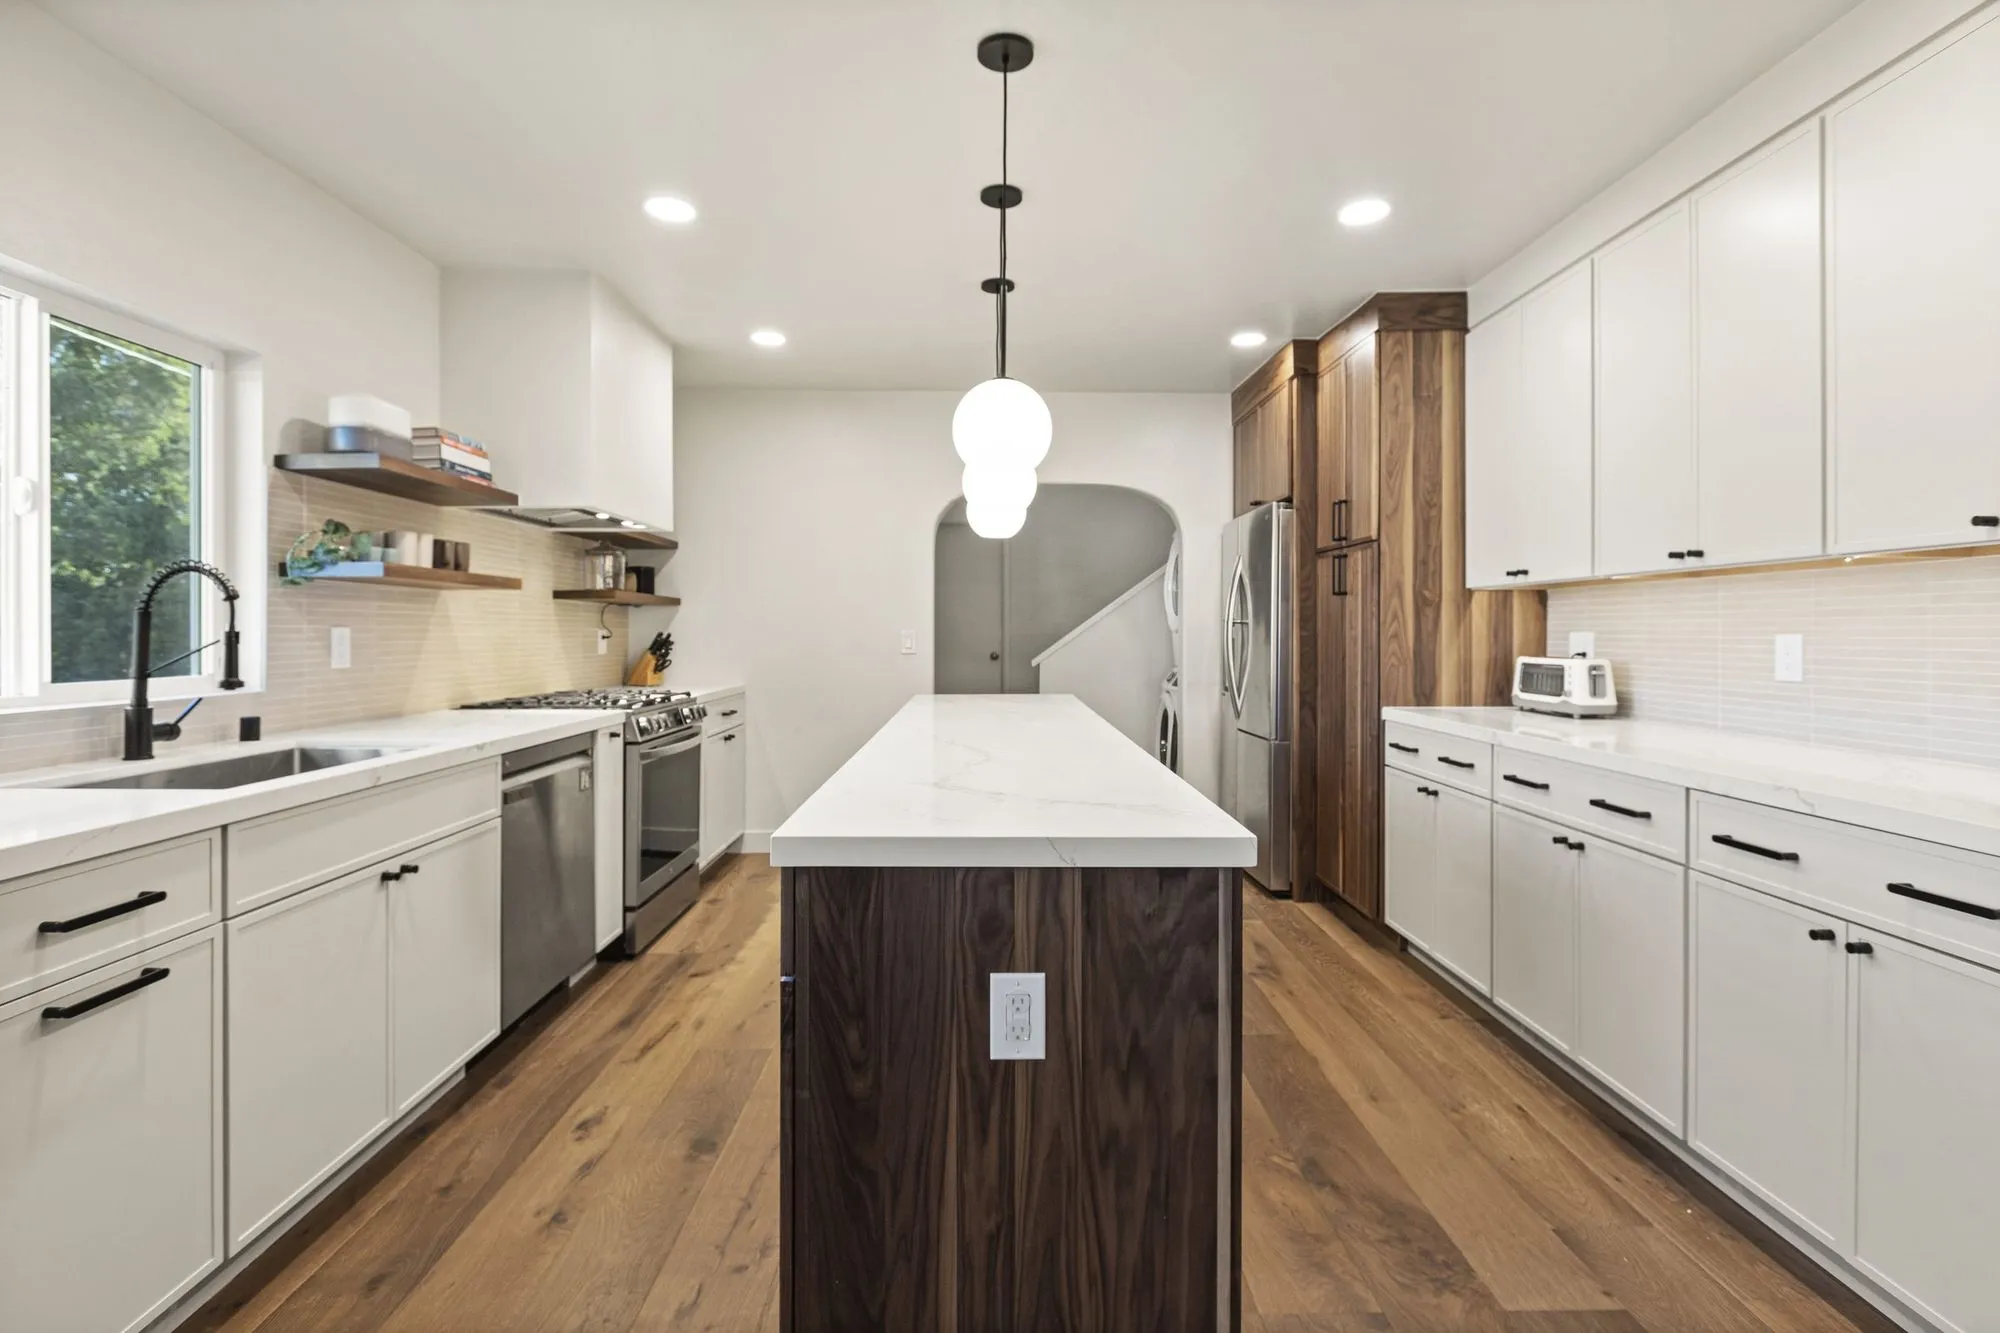 $238,000
 A walnut-fronted quartz island, arched openings, and sage-green stacked tile baths.
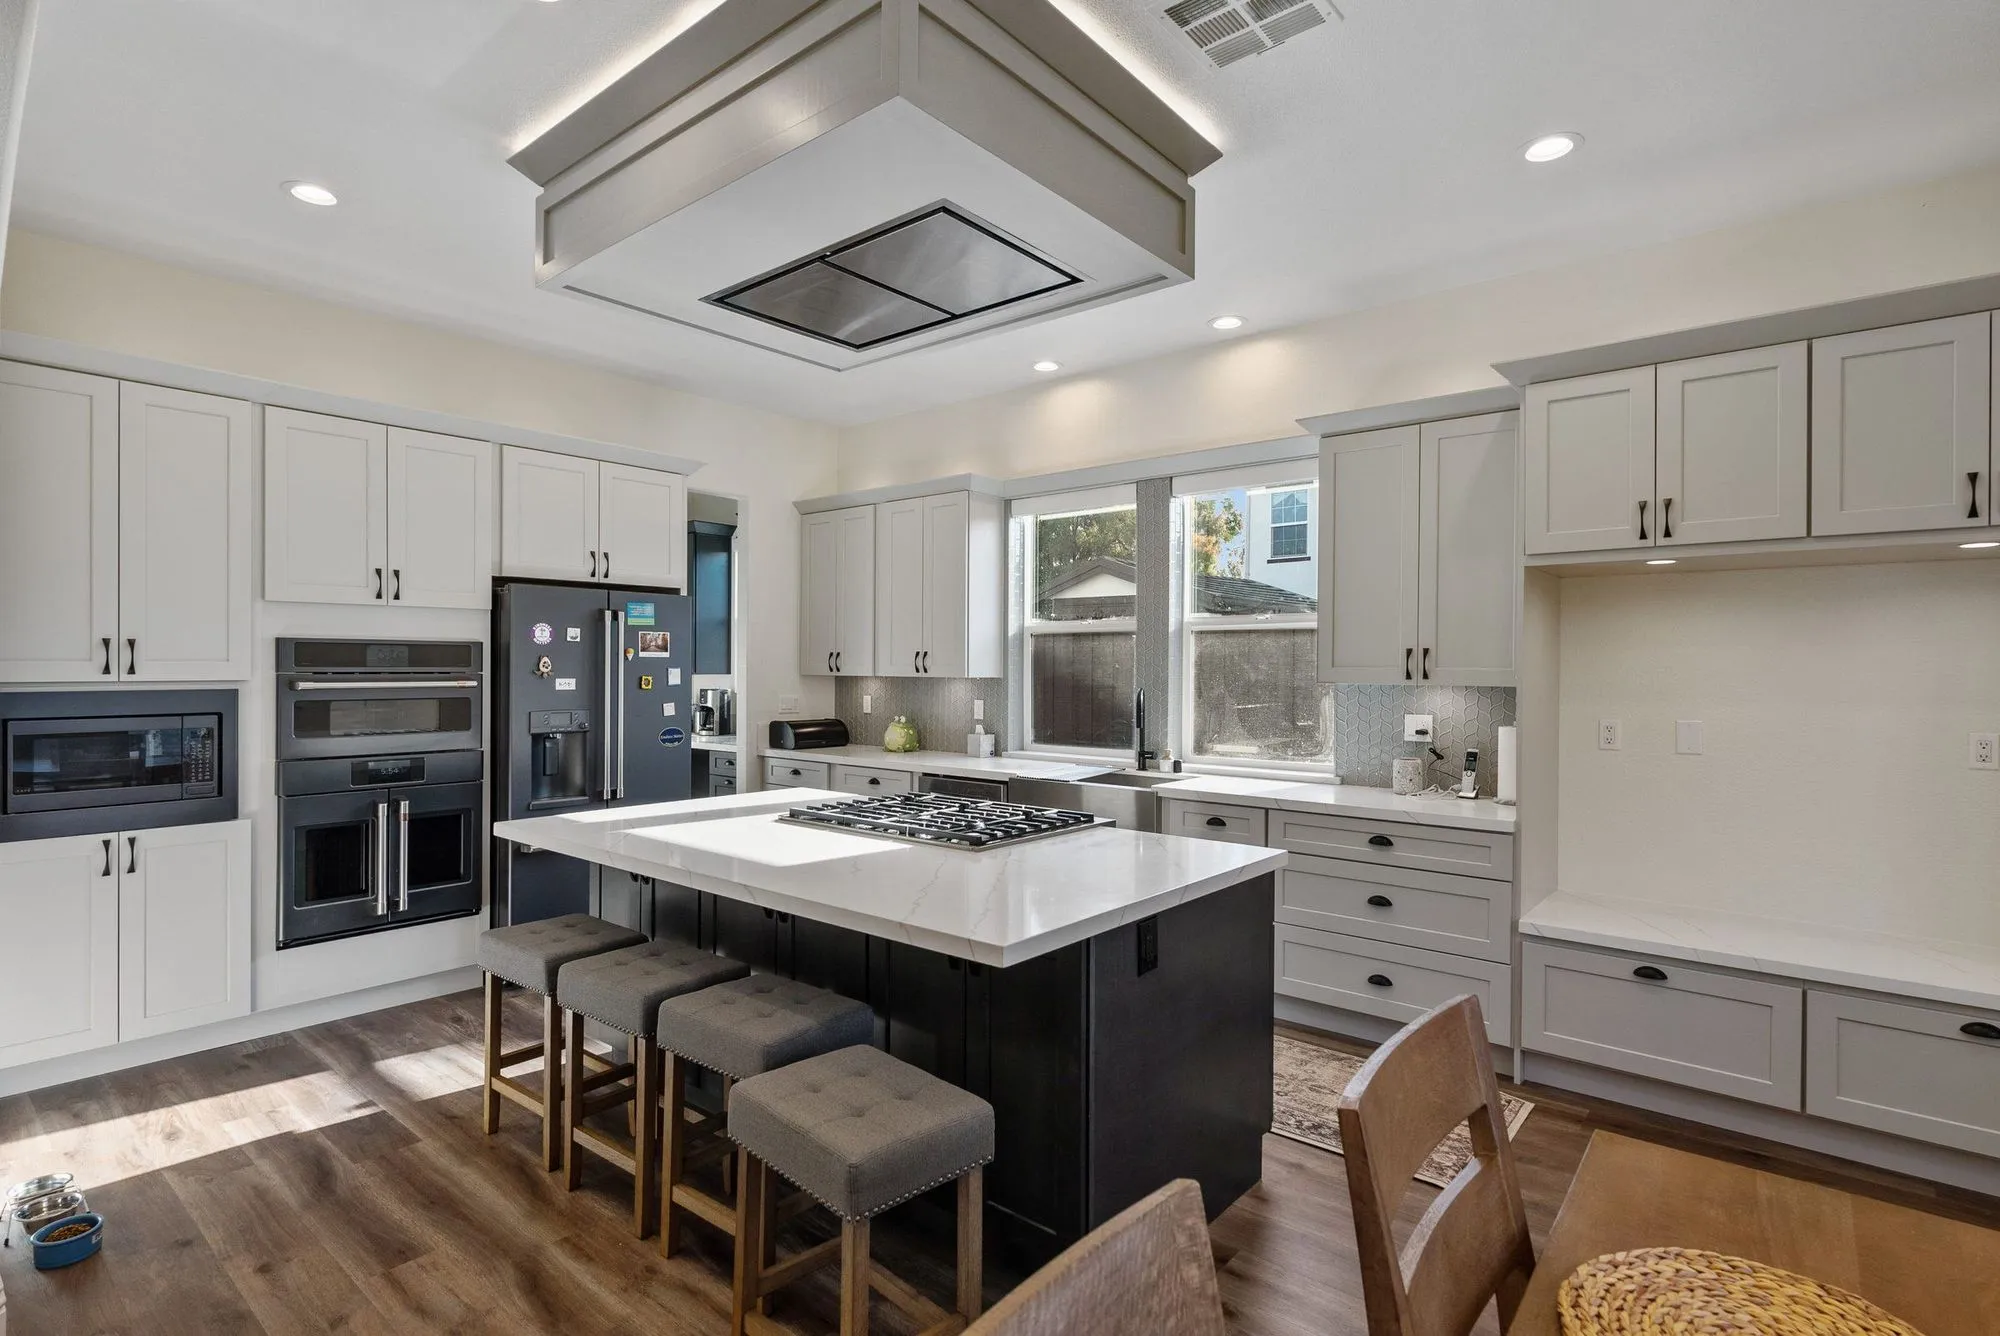 $275,000
 A broad quartz island, a curved staircase with iron balusters, marble-look baths.
Getting more from the existing footprint
Space you already own
The slab, walls and roof exist, the setbacks are already satisfied and the footprint does not change. That combination makes a conversion the least disruptive way to gain a real room in these houses, and it keeps the exterior conversation with the association much simpler than an addition would.
What the room is for decides how it is built
A home office needs data, quiet and daylight; a gym needs floor build-up, ventilation and a floor drain worth having; a guest room needs a bathroom and privacy. Committing to the purpose first is what stops a conversion becoming an expensive corridor to the laundry.
Where the cars go afterwards
Driveways here were sized for the original garage count and streets vary in how much parking they can absorb. We settle the parking arrangement before the room plan, because it is both a practical matter and, in a community with association expectations, a neighbourly one.
A conversion is a full building application
Turning a garage into living space brings insulation, egress, ventilation and energy compliance into scope, all reviewed through the County's EPIC-LA process. It is routine work when the drawings treat it as a room being built, not a door being filled in.
The plant a garage was quietly housing
In houses of this era the garage is frequently doing more than parking: the water heater, the furnace or air handler, the laundry, the electrical panel and the irrigation controls all commonly live there. Every one of them has to be accommodated before the space can become a room — relocated to somewhere serviceable, enclosed to the right standard, or designed into the new layout with proper access and ventilation. Discovering this after the room has been planned is the classic way a straightforward conversion loses a month and a great deal of goodwill, and it is entirely avoidable with an hour's survey at the beginning.
Written by Onn Cohen-Meguri, founder and designer at Design Onn Point — 12+ years in business, 1,200+ finished Los Angeles projects. CSLB #1133368.
Pricing in Westlake Village
Market estimate, not our own project data.
Talk to Onn about your Westlake Village garage conversion.
Free consult, no obligation. Onn reads every inquiry personally — and aims to reply within one business day.
From the blog
ADU vs Garage Conversion: Which Adds More Value in LA?
Side-by-side comparison of detached ADUs and garage conversions for LA homeowners — costs, timelines, ROI, rental income, and which one adds more value on resale.
How to Verify a California Contractor's License
A 5-minute guide to checking any contractor's CSLB license, what insurance and bonding to look for, and red flags that should make you walk away.