
ADU Construction in Bradbury
Serving 91008 · 91010 and Arcadia, Sierra Madre, Duarte
Bradbury's estate parcels are the kind ADU rules were generous to: room for a genuinely detached second dwelling, sited among mature trees, serving family, guests or staff. The considerations are foothill-specific — fire-zone materials for a new structure, utility runs across large grounds, and drawings reviewed by the city's own small Building Department on its morning counter schedule. Done thoughtfully, a Bradbury ADU reads as an estate outbuilding in the best tradition, not a regulatory product.
Real projects. Real prices.
73 finished remodels published with their final price — nothing hidden.
What our finished LA work actually cost: 27 kitchens ran $23k–$84k, median $50k; 28 bathrooms $28k–$105k, median $38k; 17 whole-home remodels $36k–$440k, median $150k. Real final prices from our own job records, not estimates.
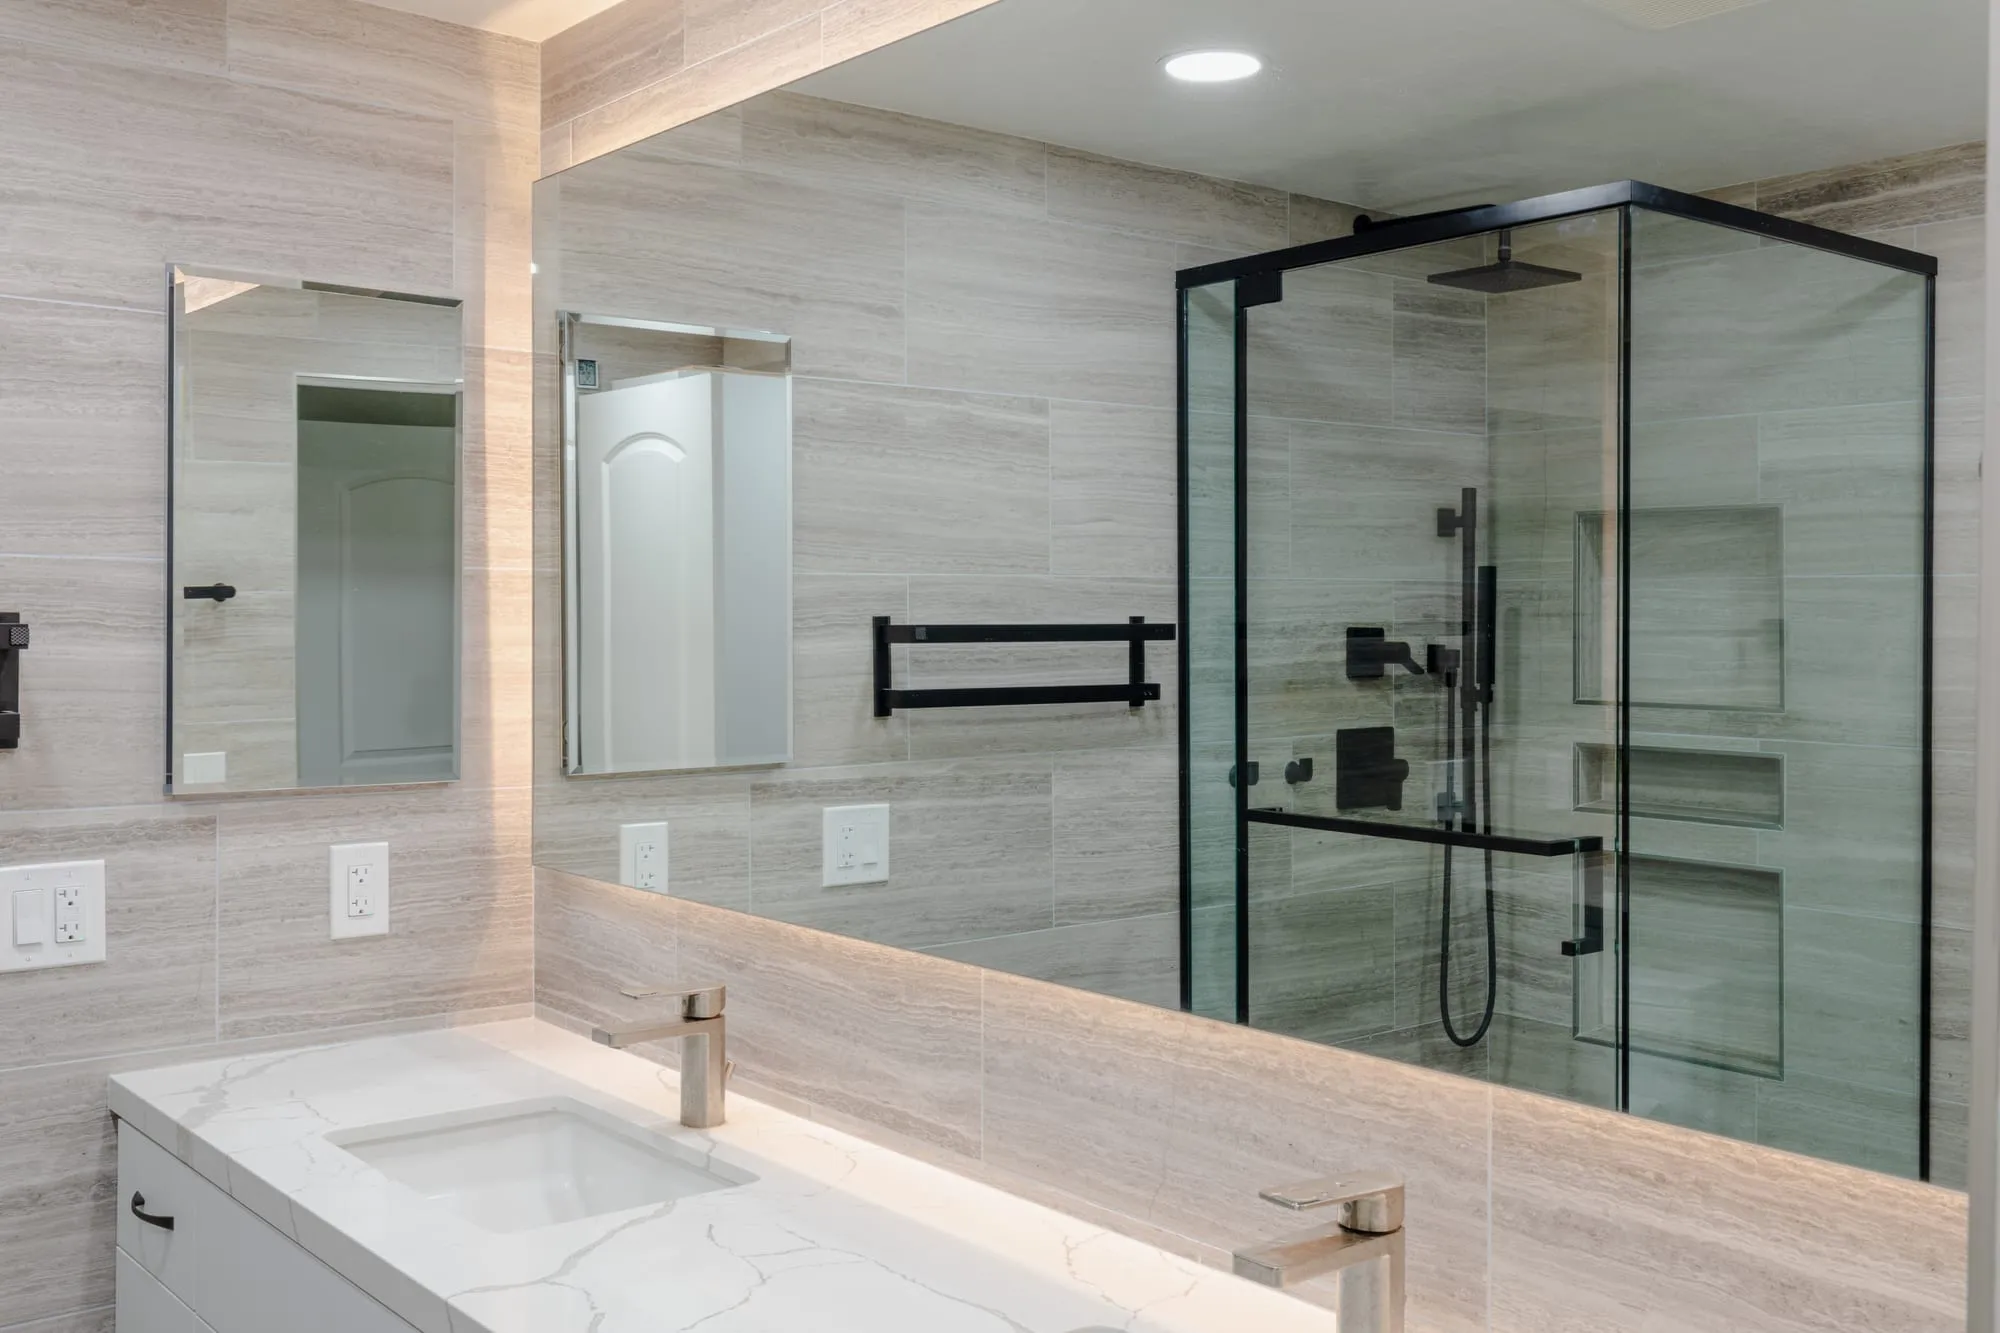 $33,000
 A backlit mirror over a double vanity, with stone-look tile and matte black fittings throughout.
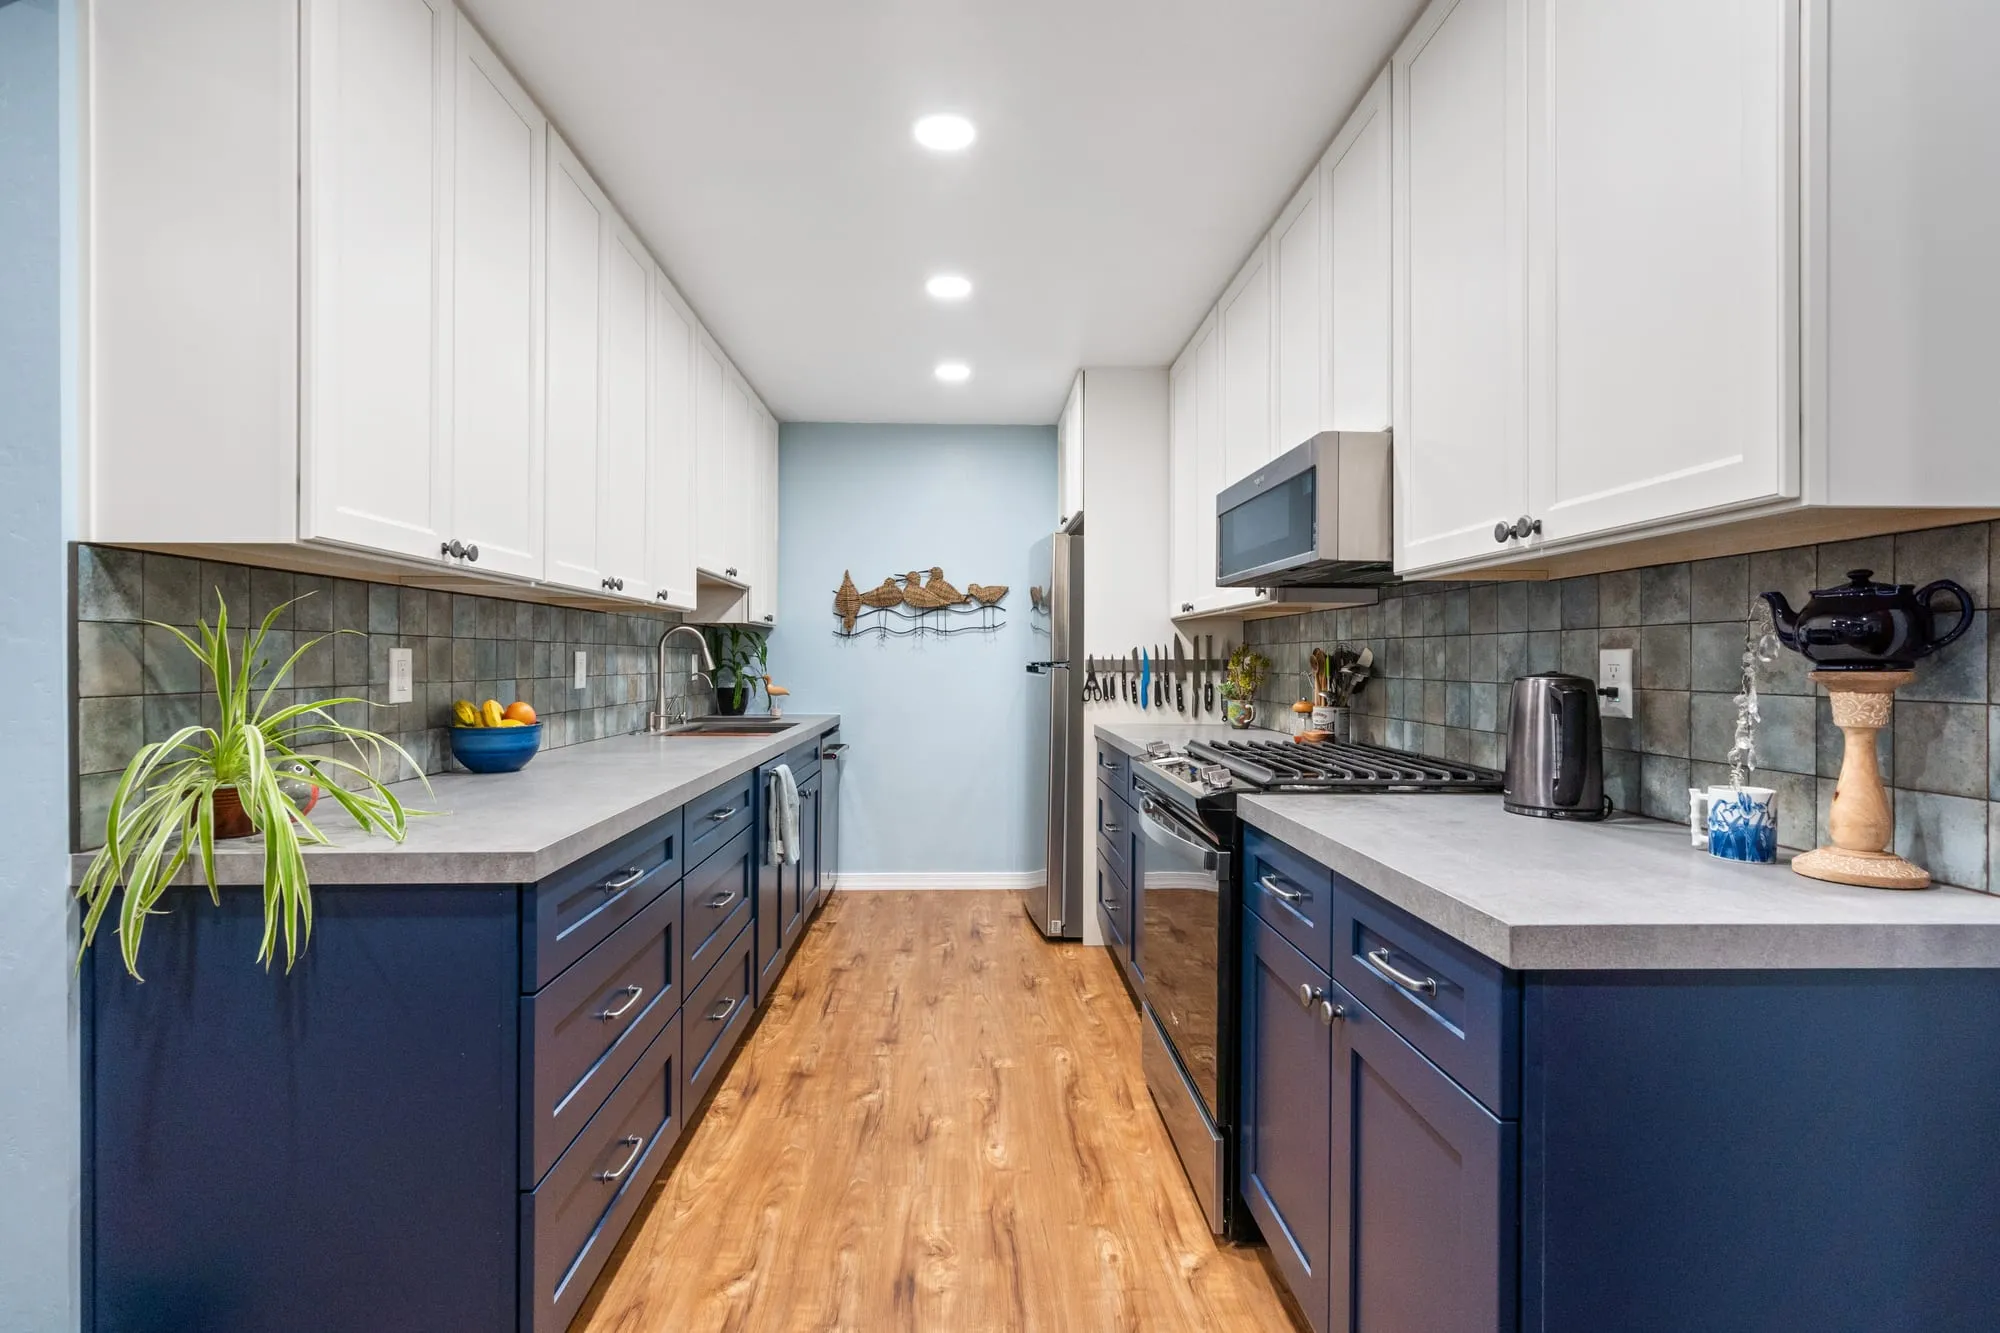 $50,000
 Navy shaker lowers under white uppers, with a slate-tone tile backsplash and a wood ledge shelf.
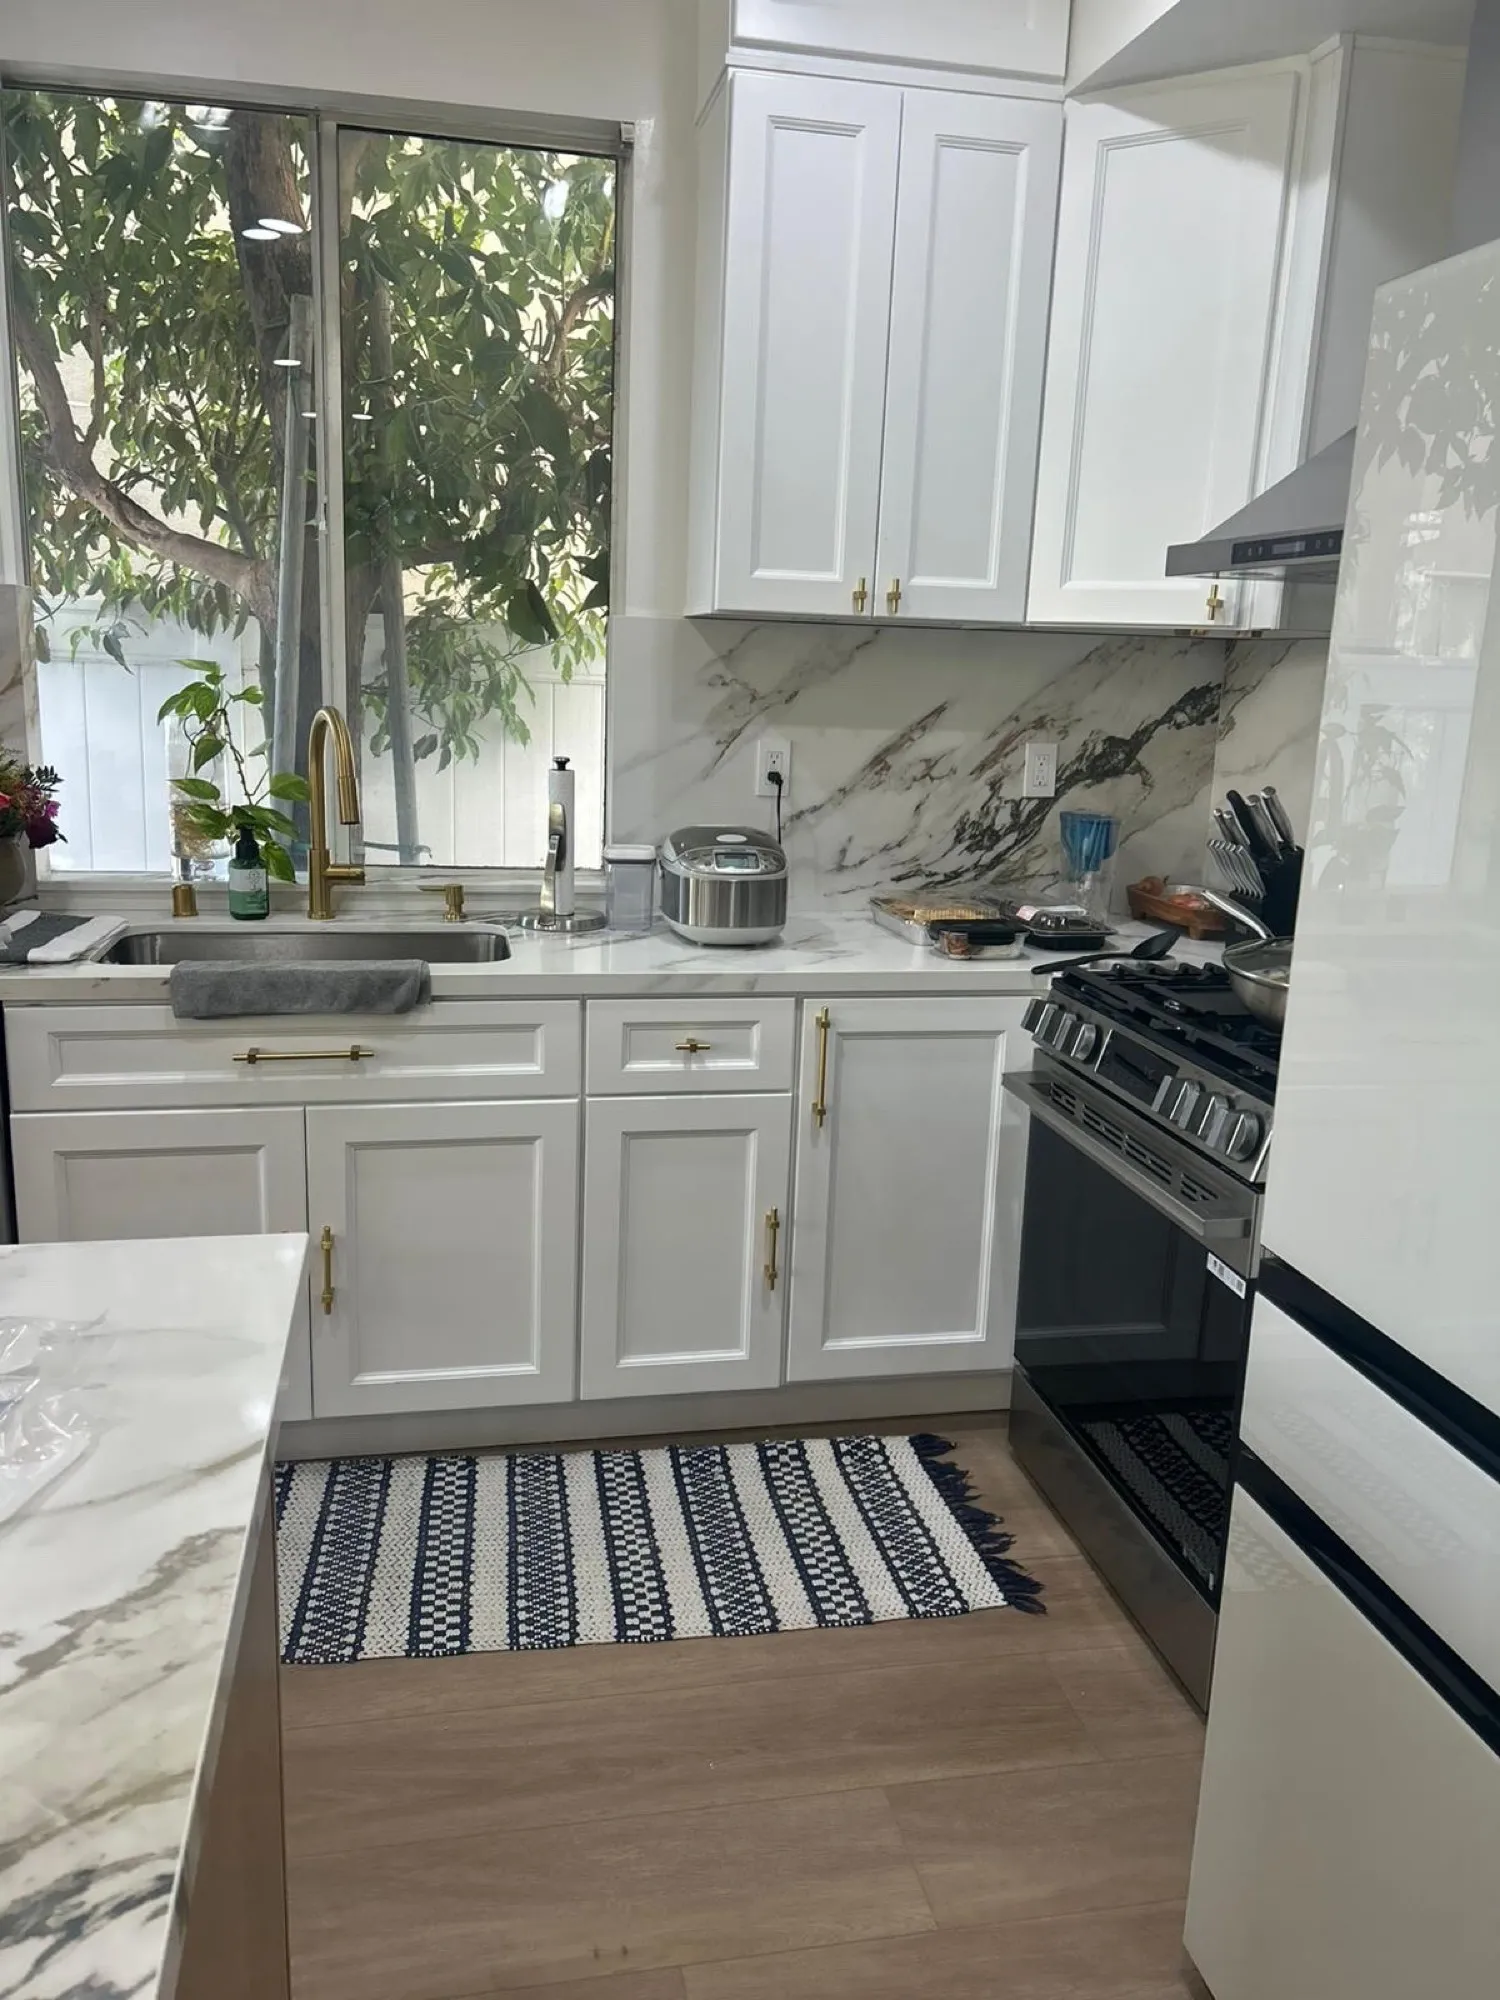 $63,500
 White cabinetry with brushed-gold hardware, a white-oak island, and a marble-look slab backsplash.
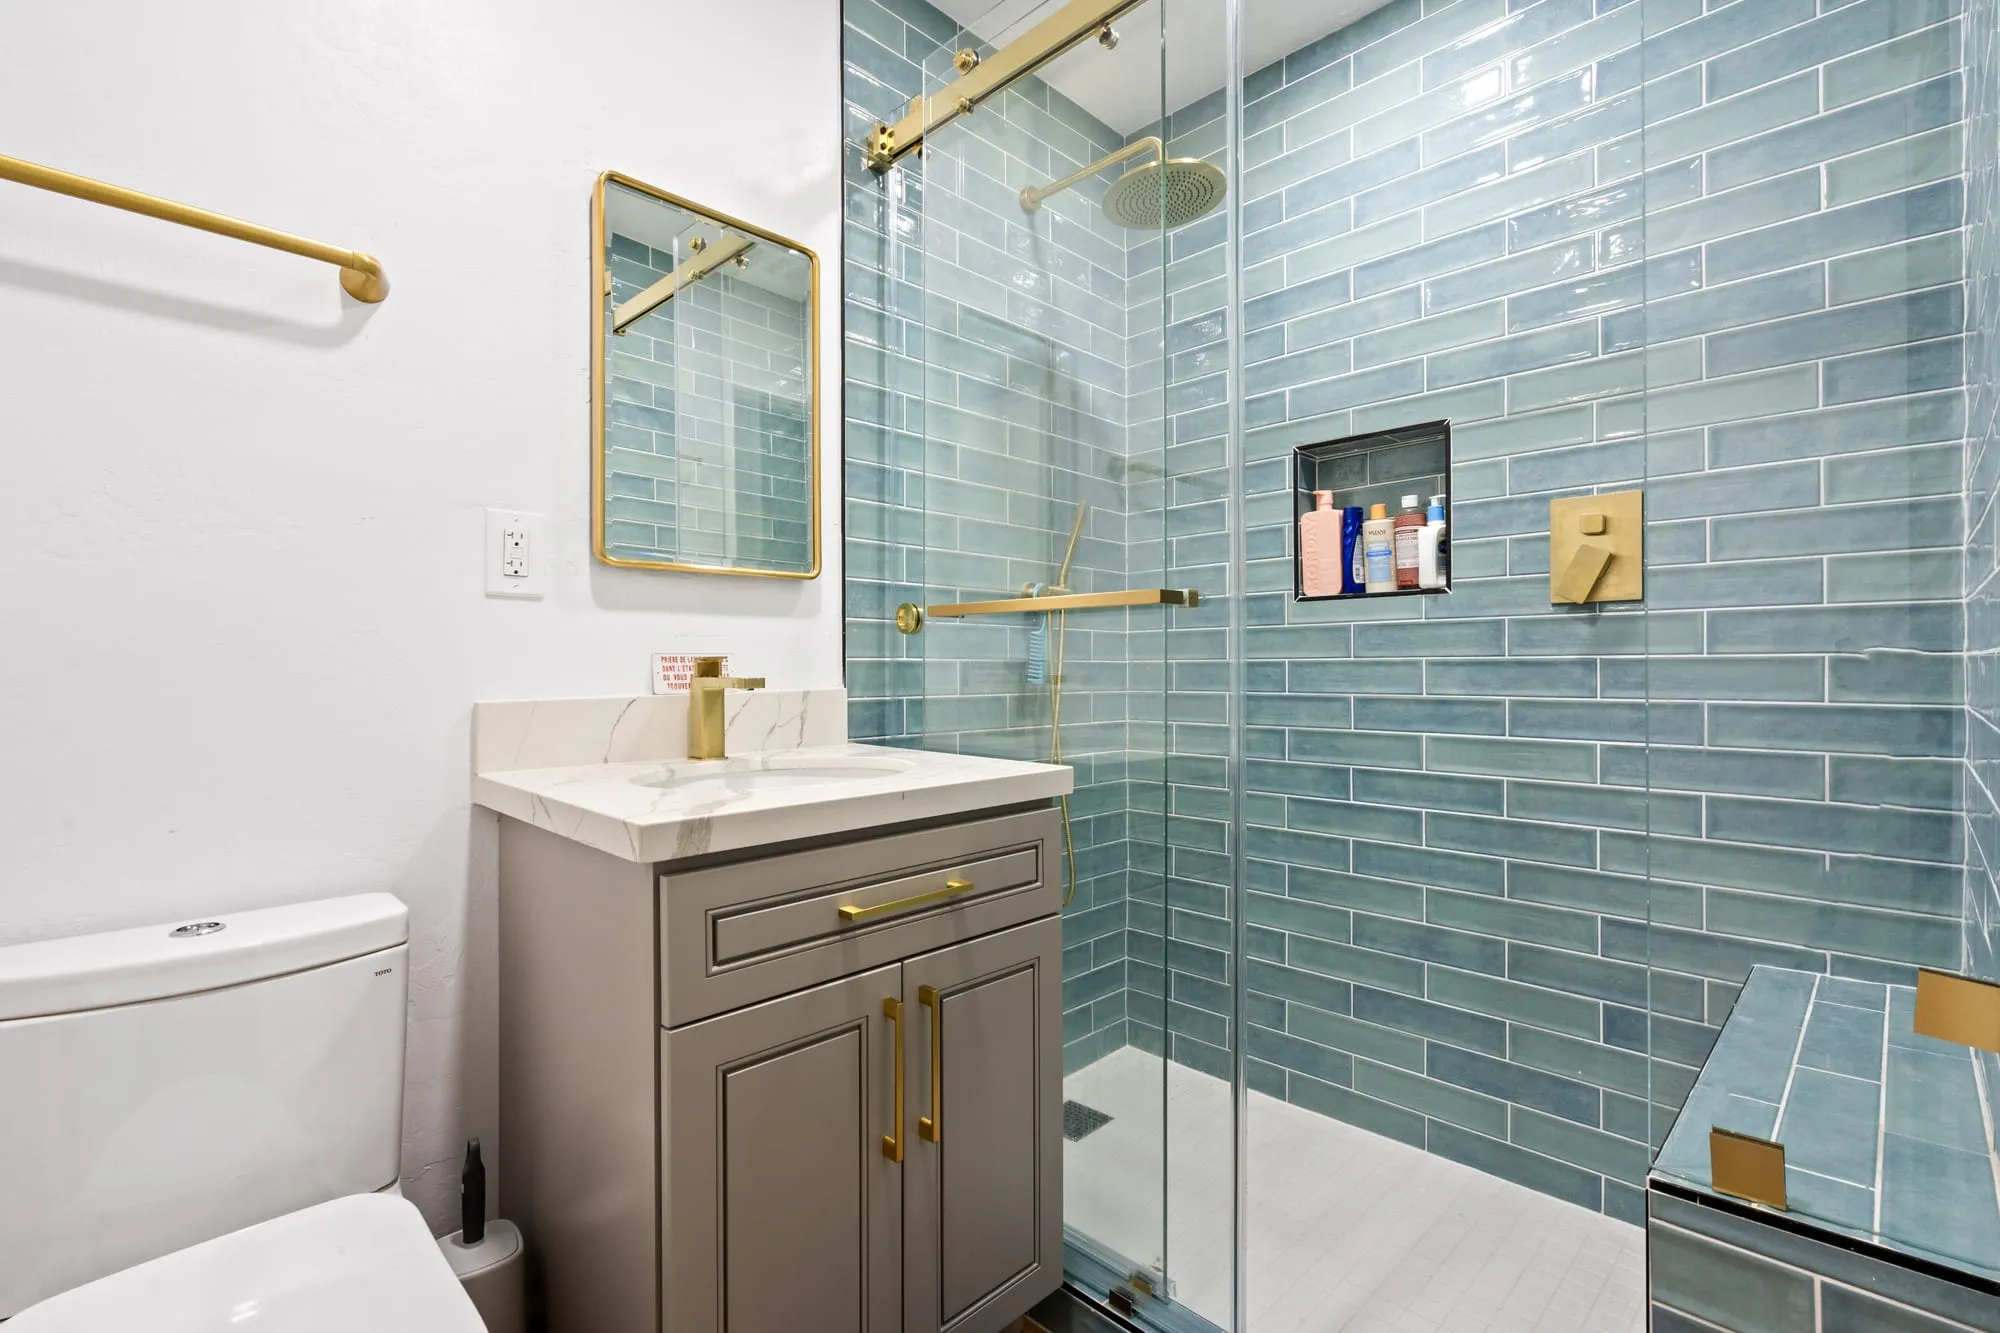 $95,000
 Two glazed-tile showers, one olive and one aqua, with brass fittings and taupe shaker vanities.
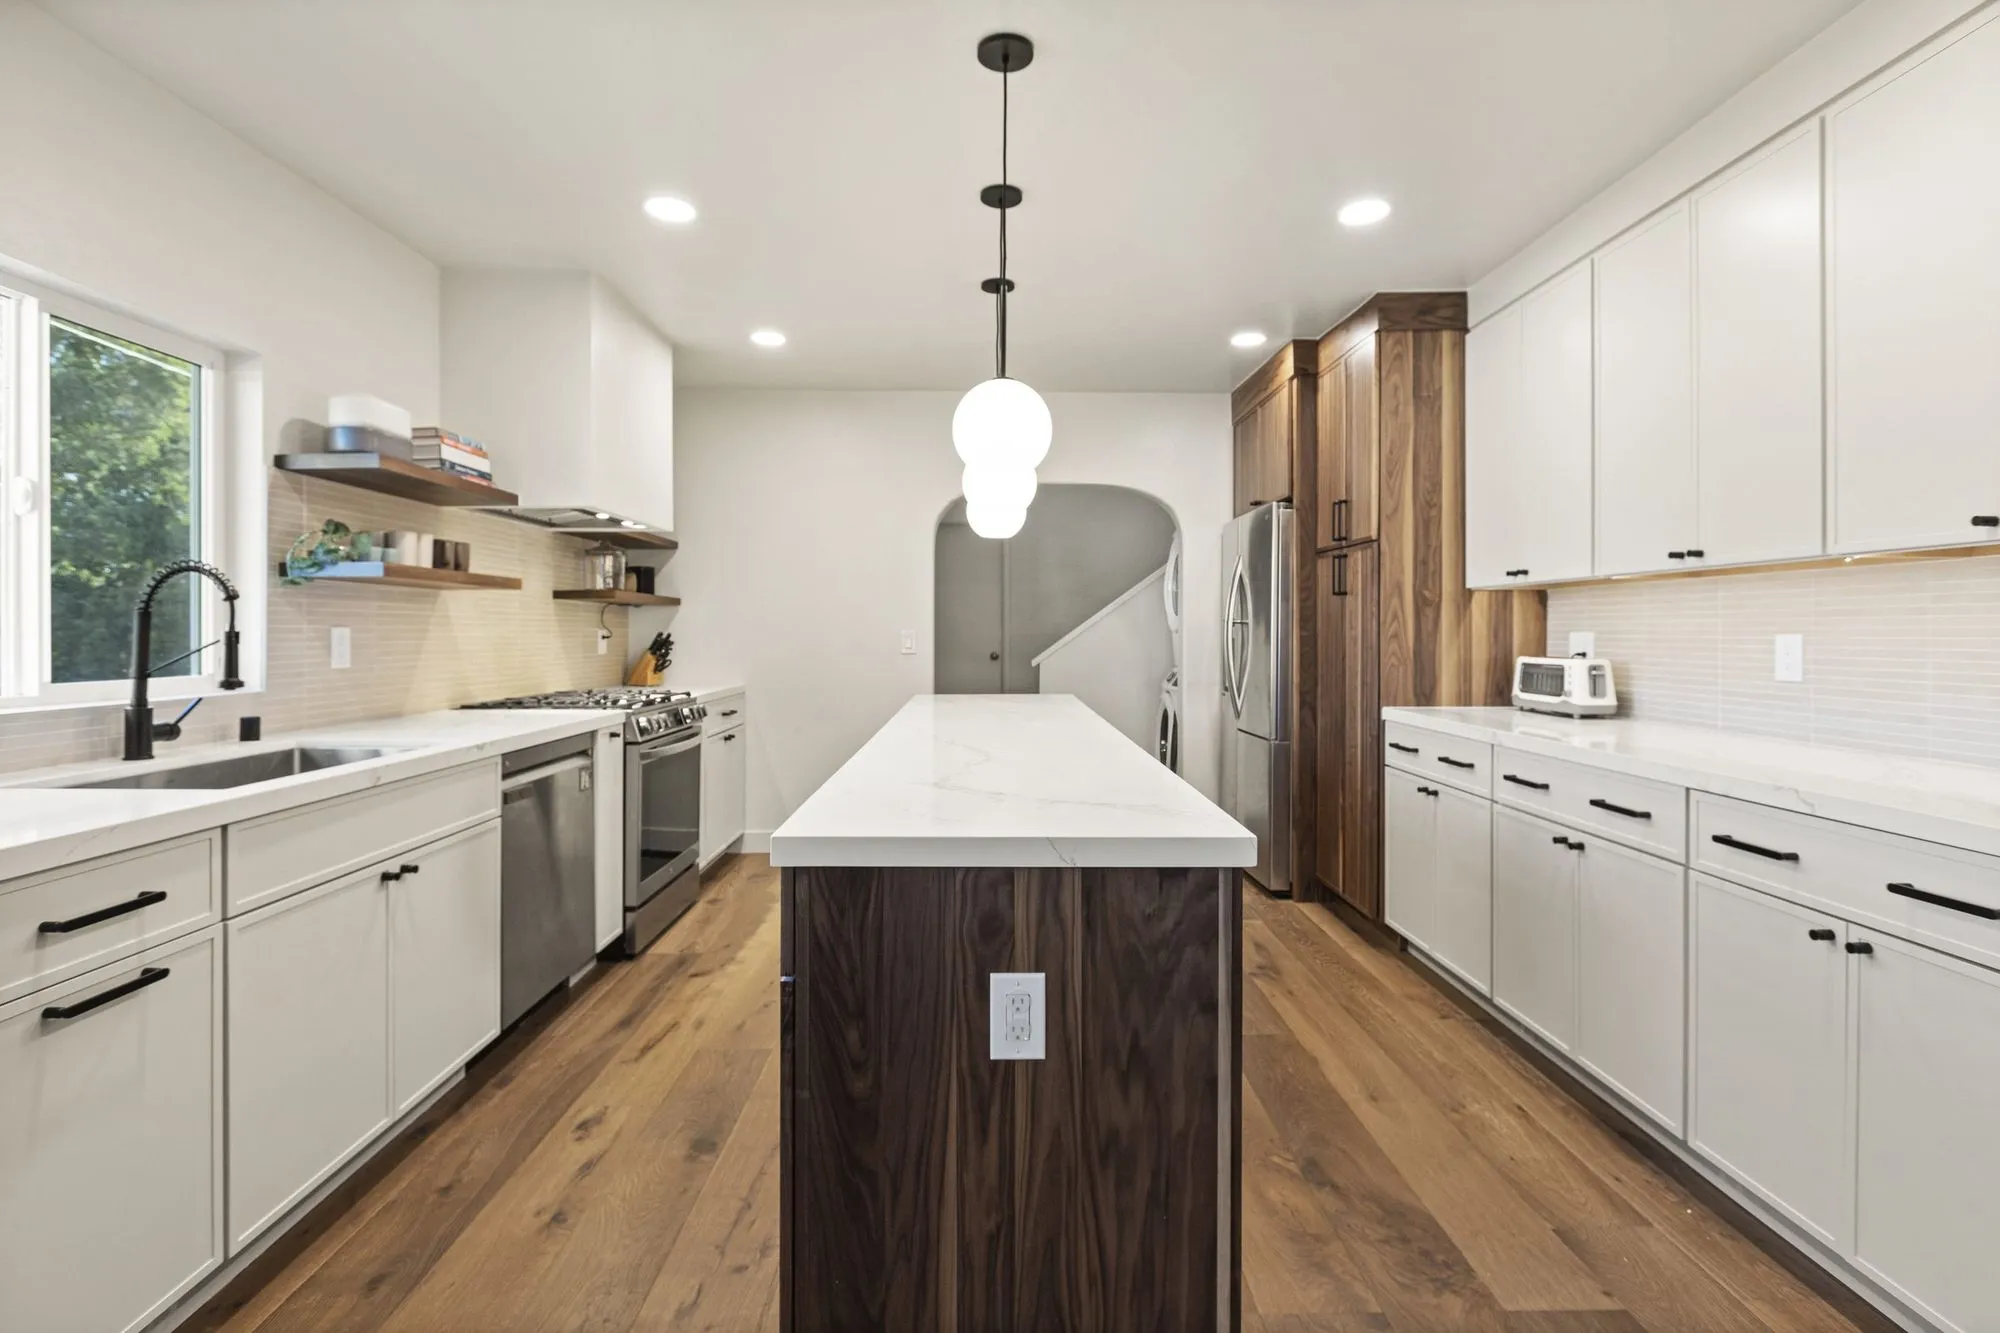 $238,000
 A walnut-fronted quartz island, arched openings, and sage-green stacked tile baths.
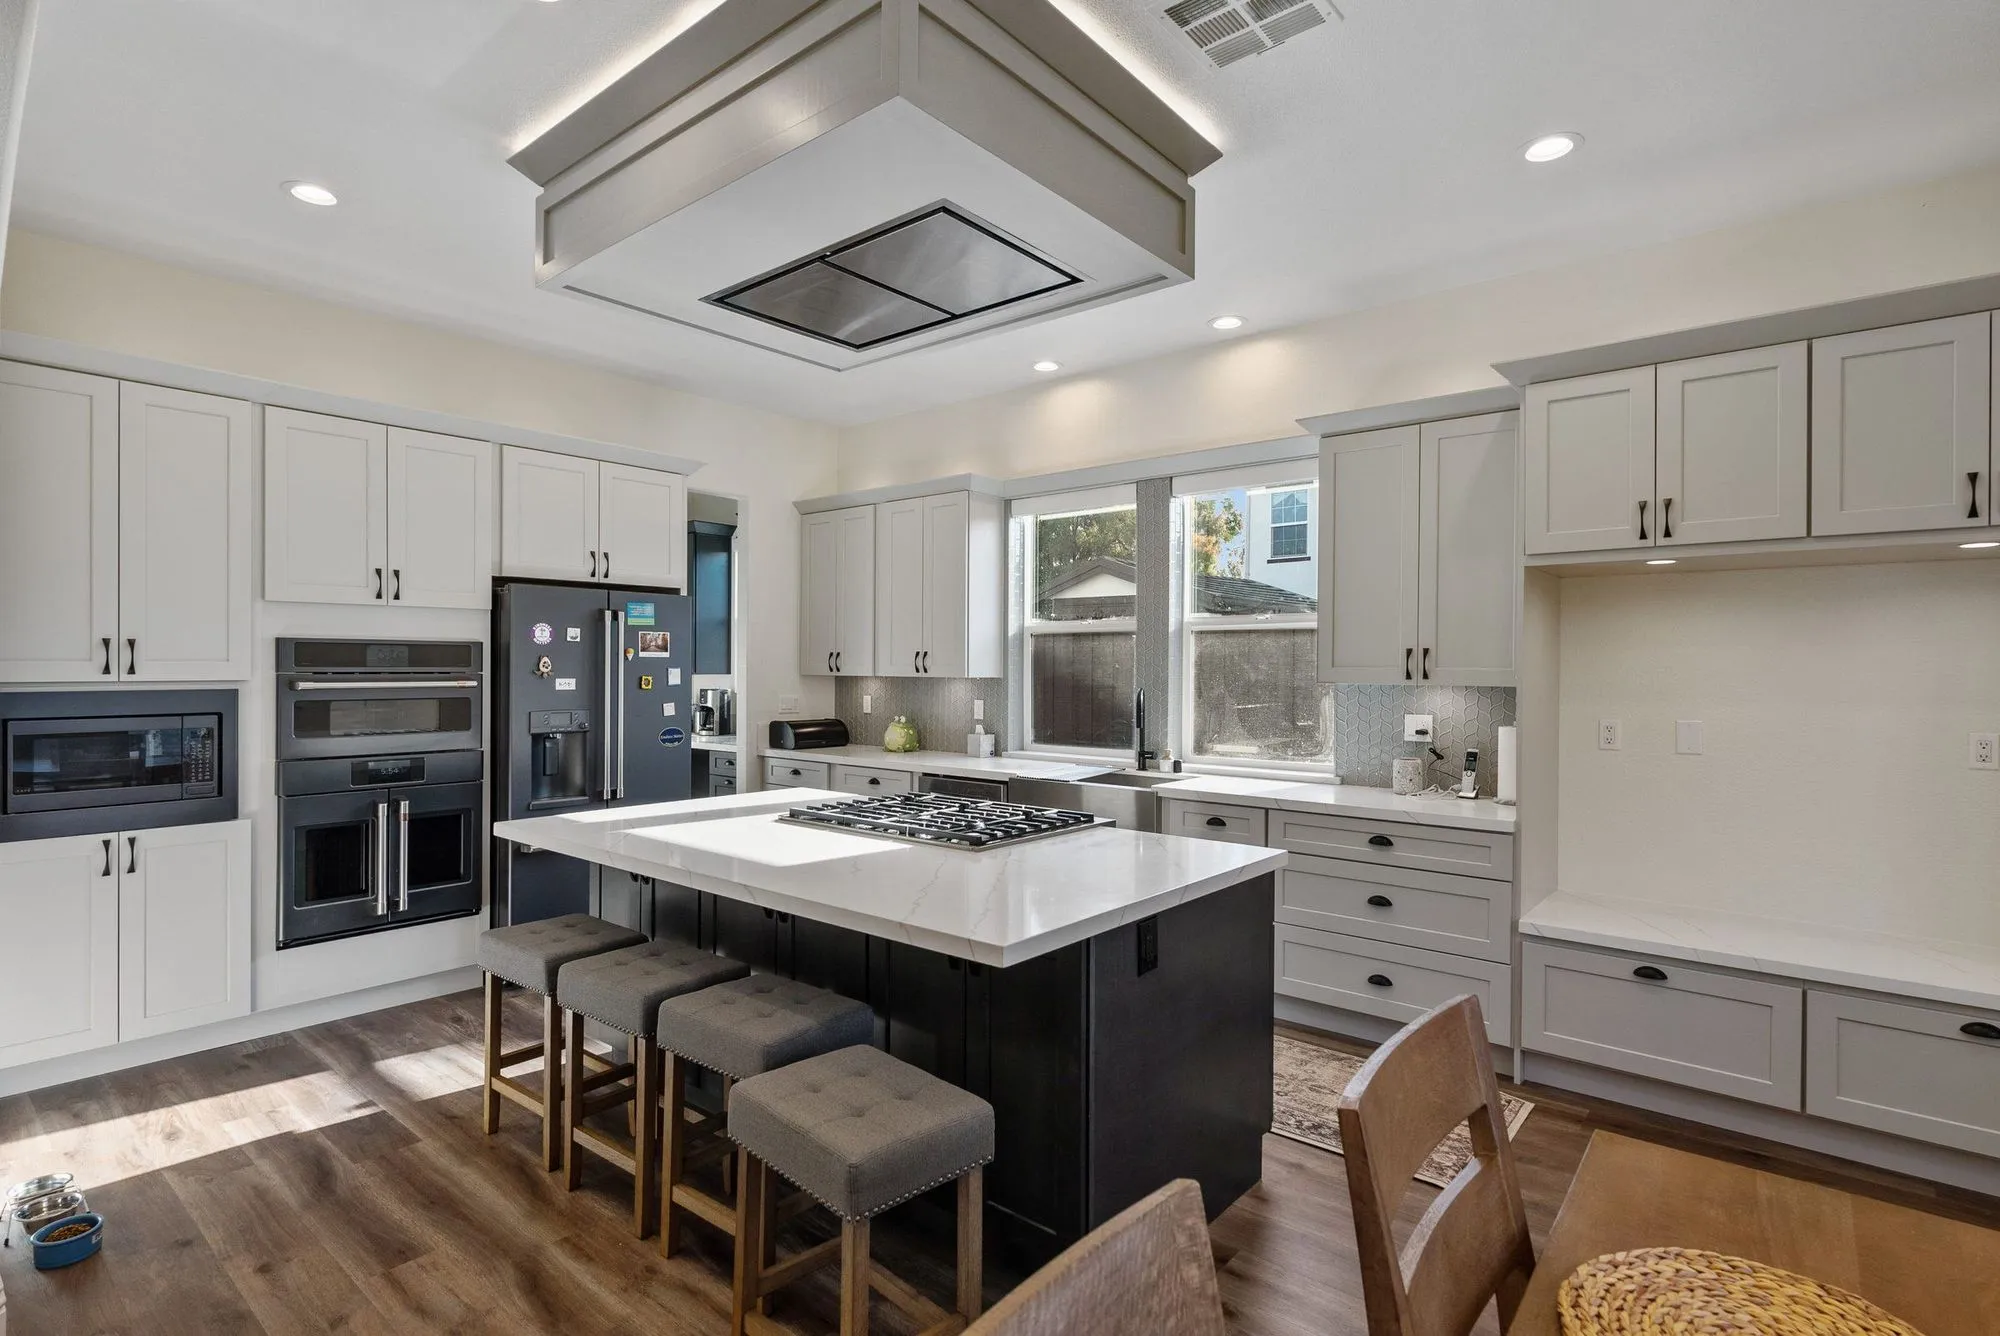 $275,000
 A broad quartz island, a curved staircase with iron balusters, marble-look baths.
Second structures on estate land
Room to site it properly
Large parcels allow the ADU questions that matter: privacy between dwellings, its own approach, orientation to the foothill views. We test sitings on the ground before committing the plan, because on land like this the position is most of the architecture.
A new building in a mapped fire zone
New construction in Bradbury's hazard-mapped areas takes the fire-conscious envelope seriously from the foundation up — roof assembly, vents, glazing and surrounding landscape designed as one defensible composition.
Services across the grounds
Power, water and drainage travel further on estate land, and trenching through mature grounds needs a route that respects roots and drives. The utility plan is engineered early, where it is a drawing rather than a dispute.
Full plan check at the small counter
A new dwelling gets complete structural and energy review from the City's Building Department. Coordinated new-build drawings suit a small counter perfectly — one package, few questions, a predictable path to permit.
A long drive decides what can be built
Estate parcels here are reached by private drives that were laid out for cars rather than for construction traffic. Their width, their surface, the turning space at the top and the reach of any crane or concrete pump all determine what is realistic on the site — occasionally to the point of shaping the construction method itself. Working that out at the beginning is straightforward and changes the design in useful ways: a building placed where it can actually be delivered, a foundation approach chosen for the access available, and a programme that does not assume equipment which will never make it up the hill. It is ordinary planning here, and it is regularly the difference between a buildable scheme and a beautiful drawing.
Written by Onn Cohen-Meguri, founder and designer at Design Onn Point — 12+ years in business, 1,200+ finished Los Angeles projects. CSLB #1133368.
Pricing in Bradbury
Market estimate, not our own project data.
Talk to Onn about your Bradbury adu construction.
Free consult, no obligation. Onn reads every inquiry personally — and aims to reply within one business day.
From the blog
ADU vs Garage Conversion: Which Adds More Value in LA?
Side-by-side comparison of detached ADUs and garage conversions for LA homeowners — costs, timelines, ROI, rental income, and which one adds more value on resale.
LA County Kitchen Permits Explained (2026 Edition)
When you need a permit for an LA kitchen remodel, how LADBS plan-check works, typical timelines, and how to avoid the common mistakes.