
ADU Construction in Cerritos
Serving 90703 and Artesia, La Palma, Norwalk
If the ADU idea is going to work anywhere, it works in Cerritos. The lots are flat and regular, rear yards are usable, access for equipment and deliveries is straightforward, and the city's permit process is submitted and processed online. That combination removes most of the cost drivers that make second dwellings expensive elsewhere, and it leaves the design conversation focused on the thing that actually matters: what this second home is for and who is going to live in it.
Real projects. Real prices.
73 finished remodels published with their final price — nothing hidden.
What our finished LA work actually cost: 27 kitchens ran $23k–$84k, median $50k; 28 bathrooms $28k–$105k, median $38k; 17 whole-home remodels $36k–$440k, median $150k. Real final prices from our own job records, not estimates.
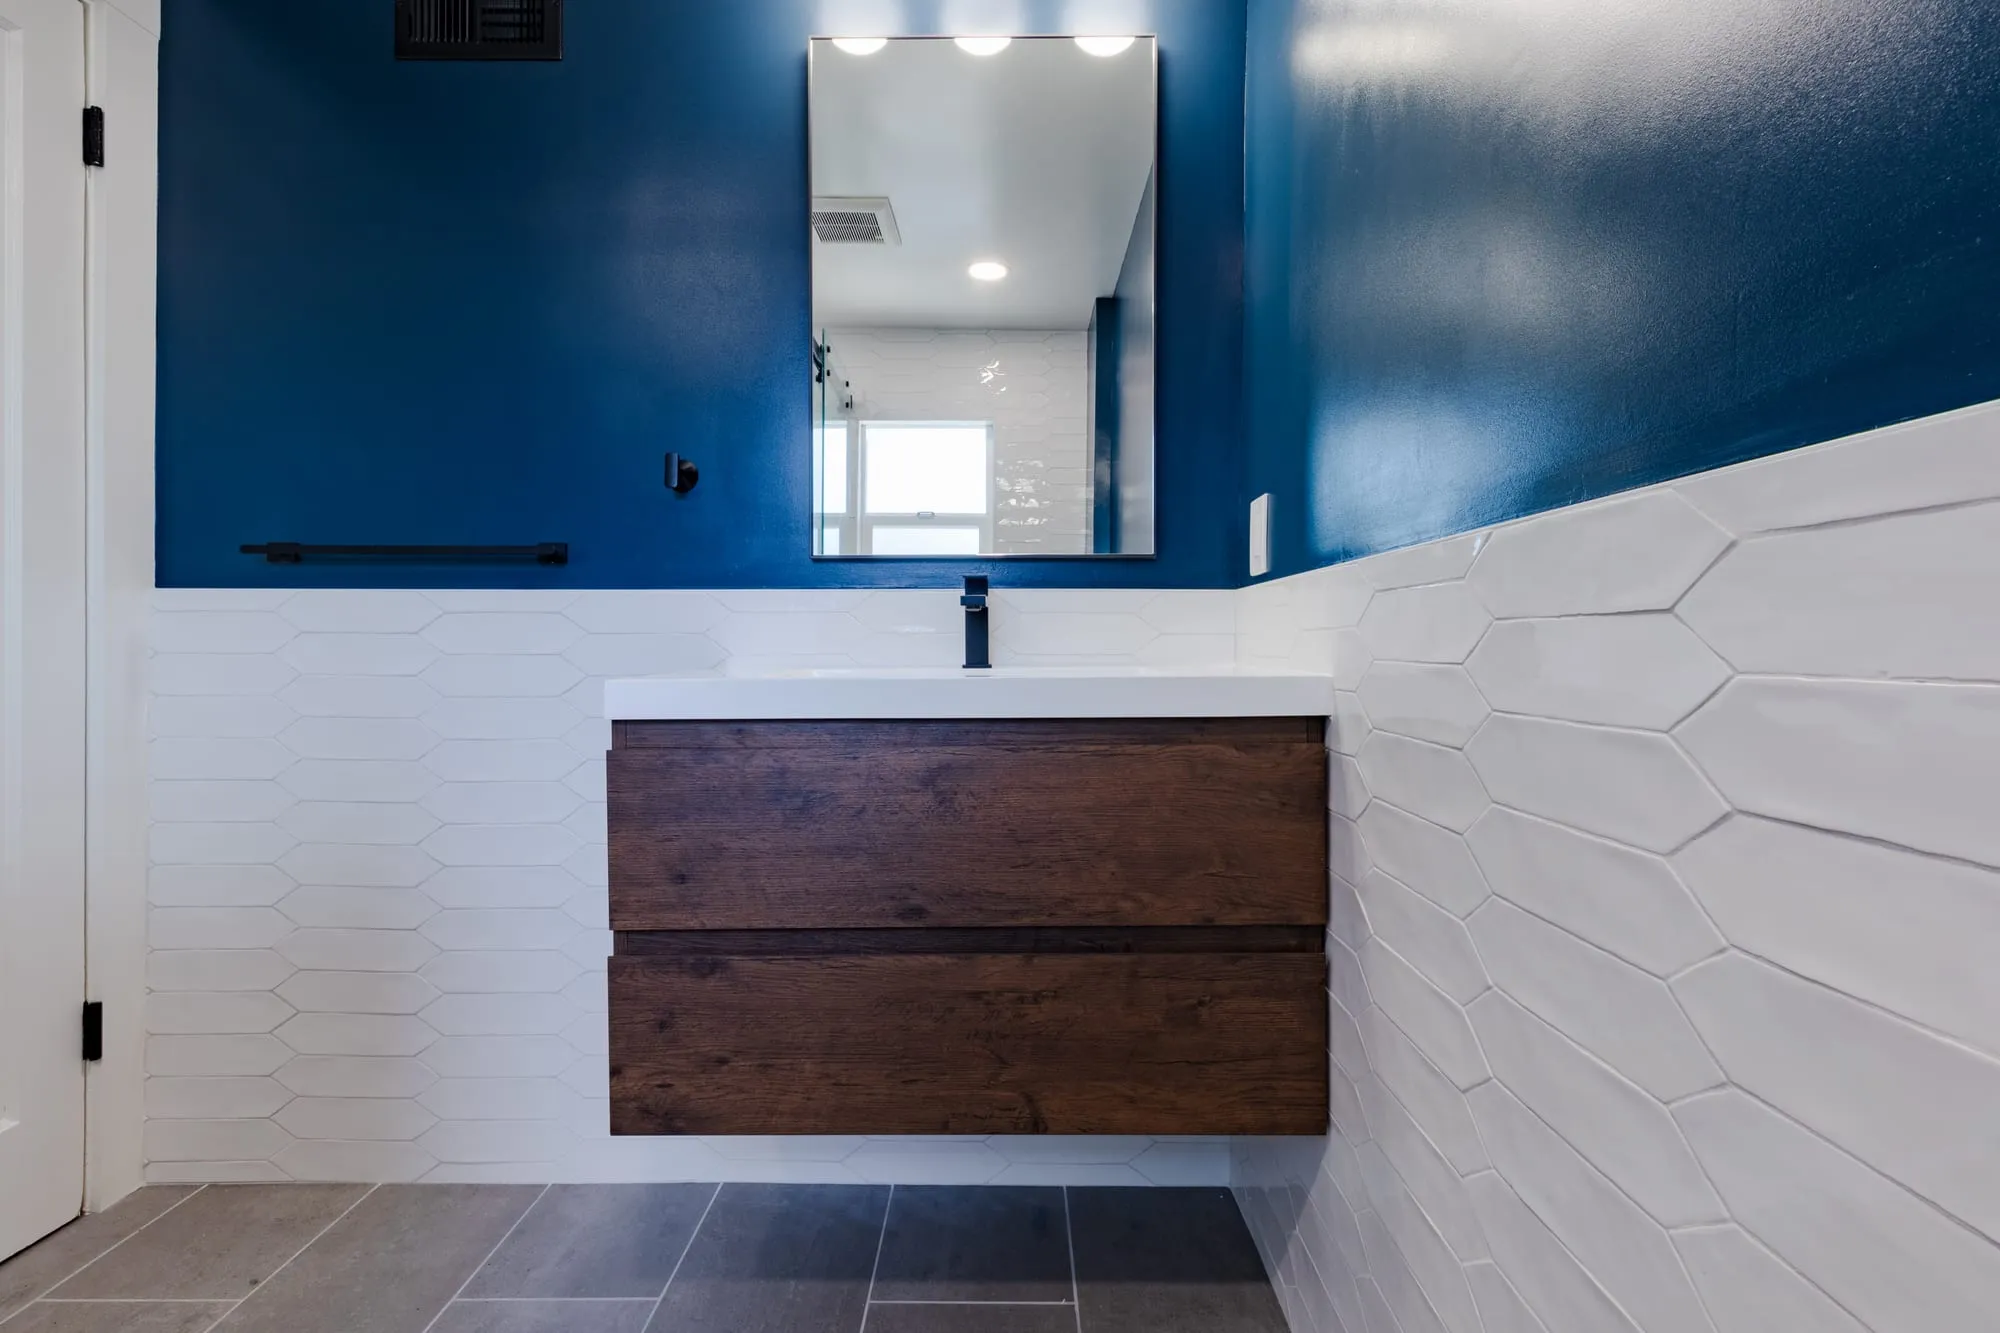 $30,000
 A deep navy wall over textured white tile, with a floating walnut vanity and matte black fittings.
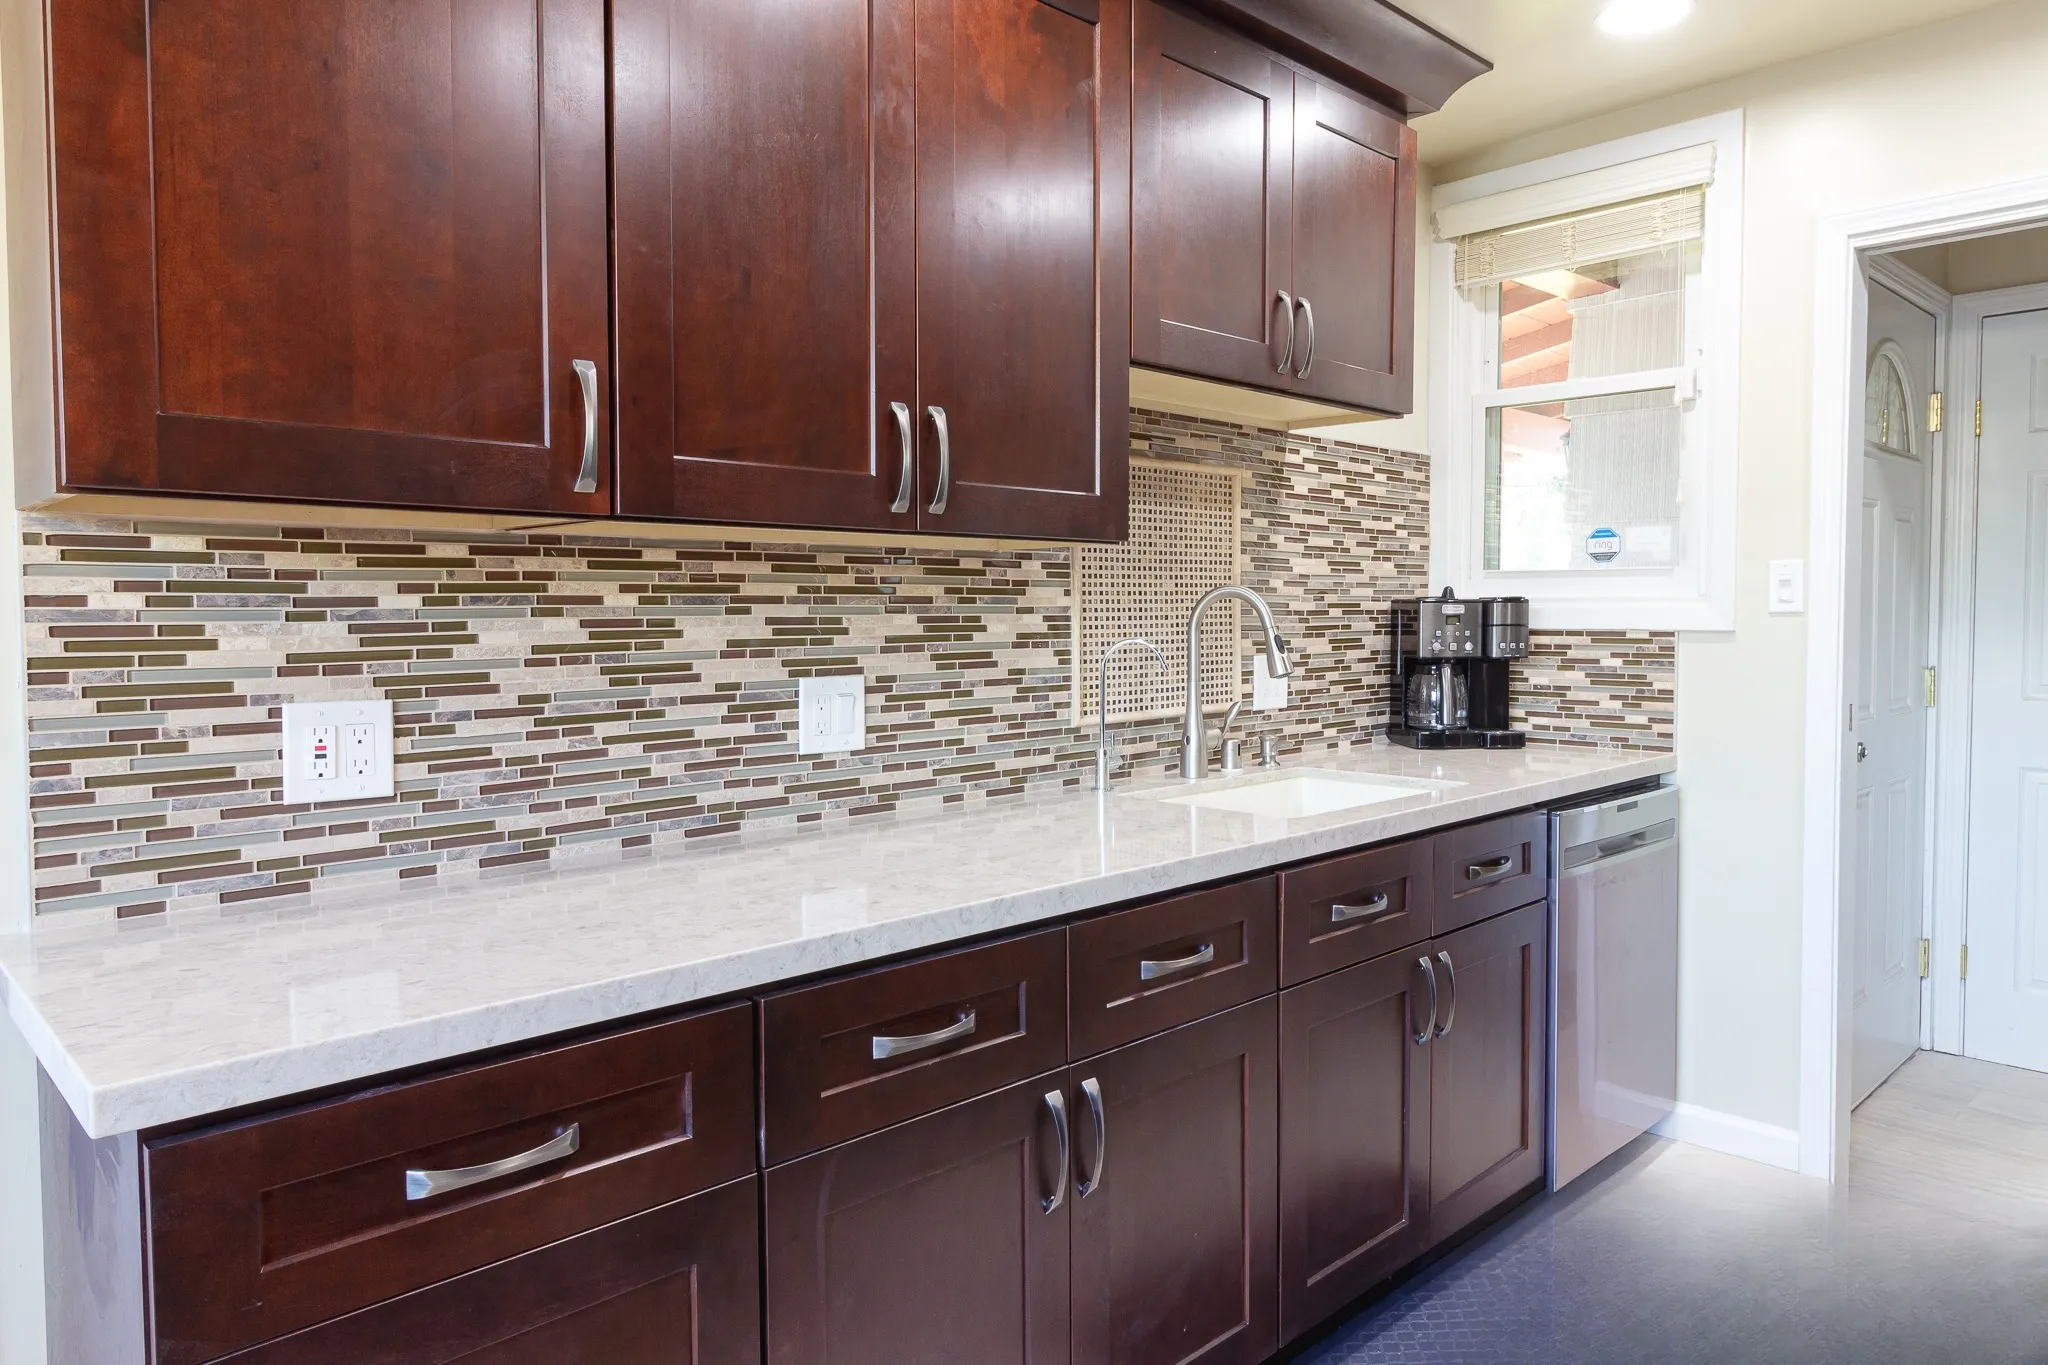 $41,000
 Espresso shaker cabinetry, light quartz counters and a linear glass mosaic backsplash.
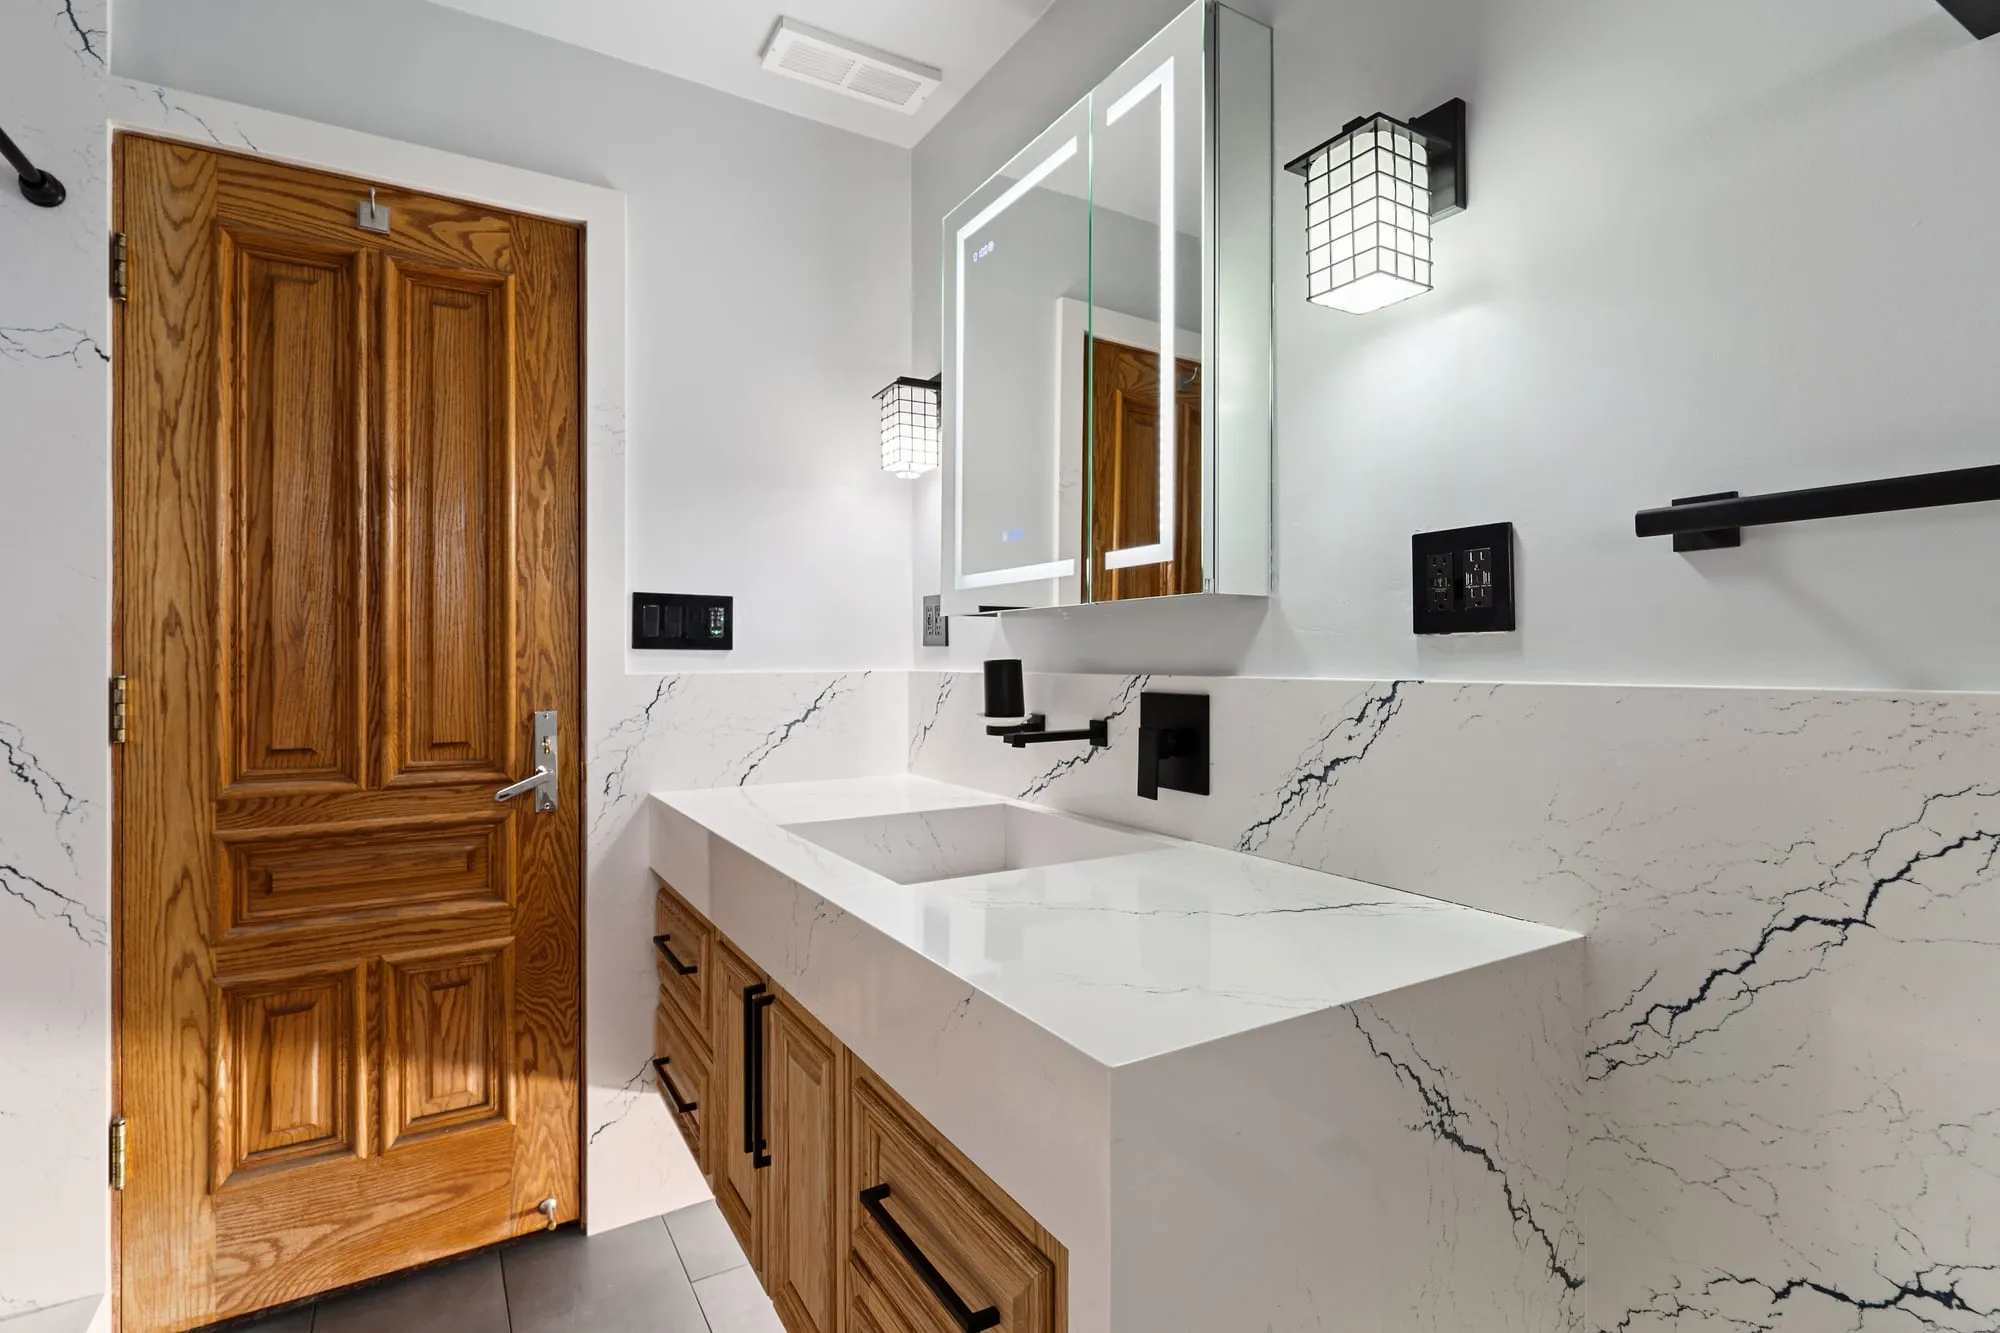 $56,000
 Marble-look slab walls with matte black fittings and a backlit mirror over an oak vanity.
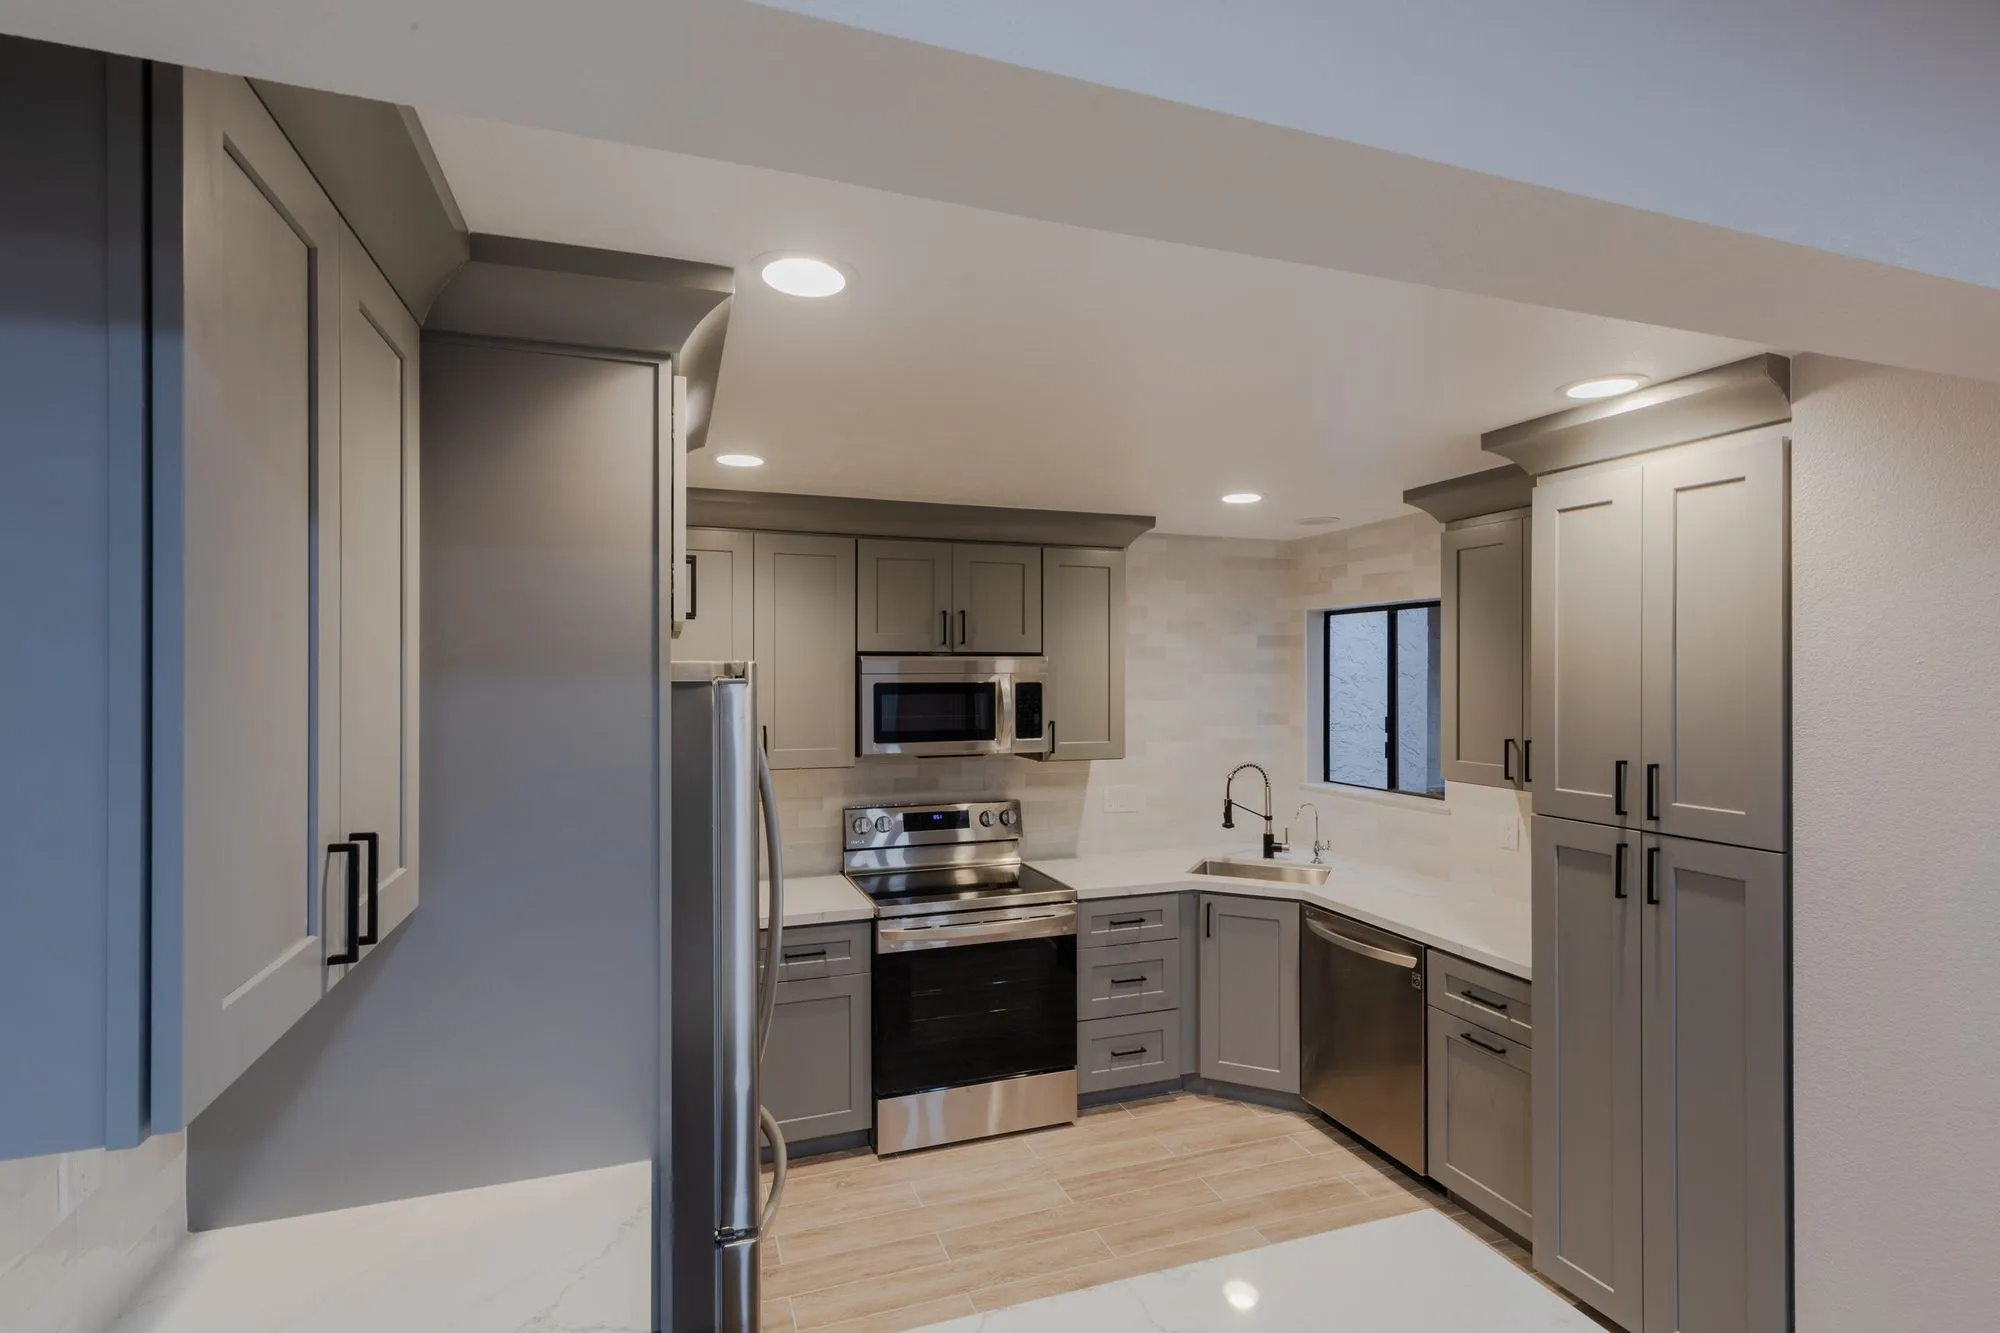 $84,000
 Warm grey shaker cabinetry with quartz counters, plus floating vanities in dark stone tile.
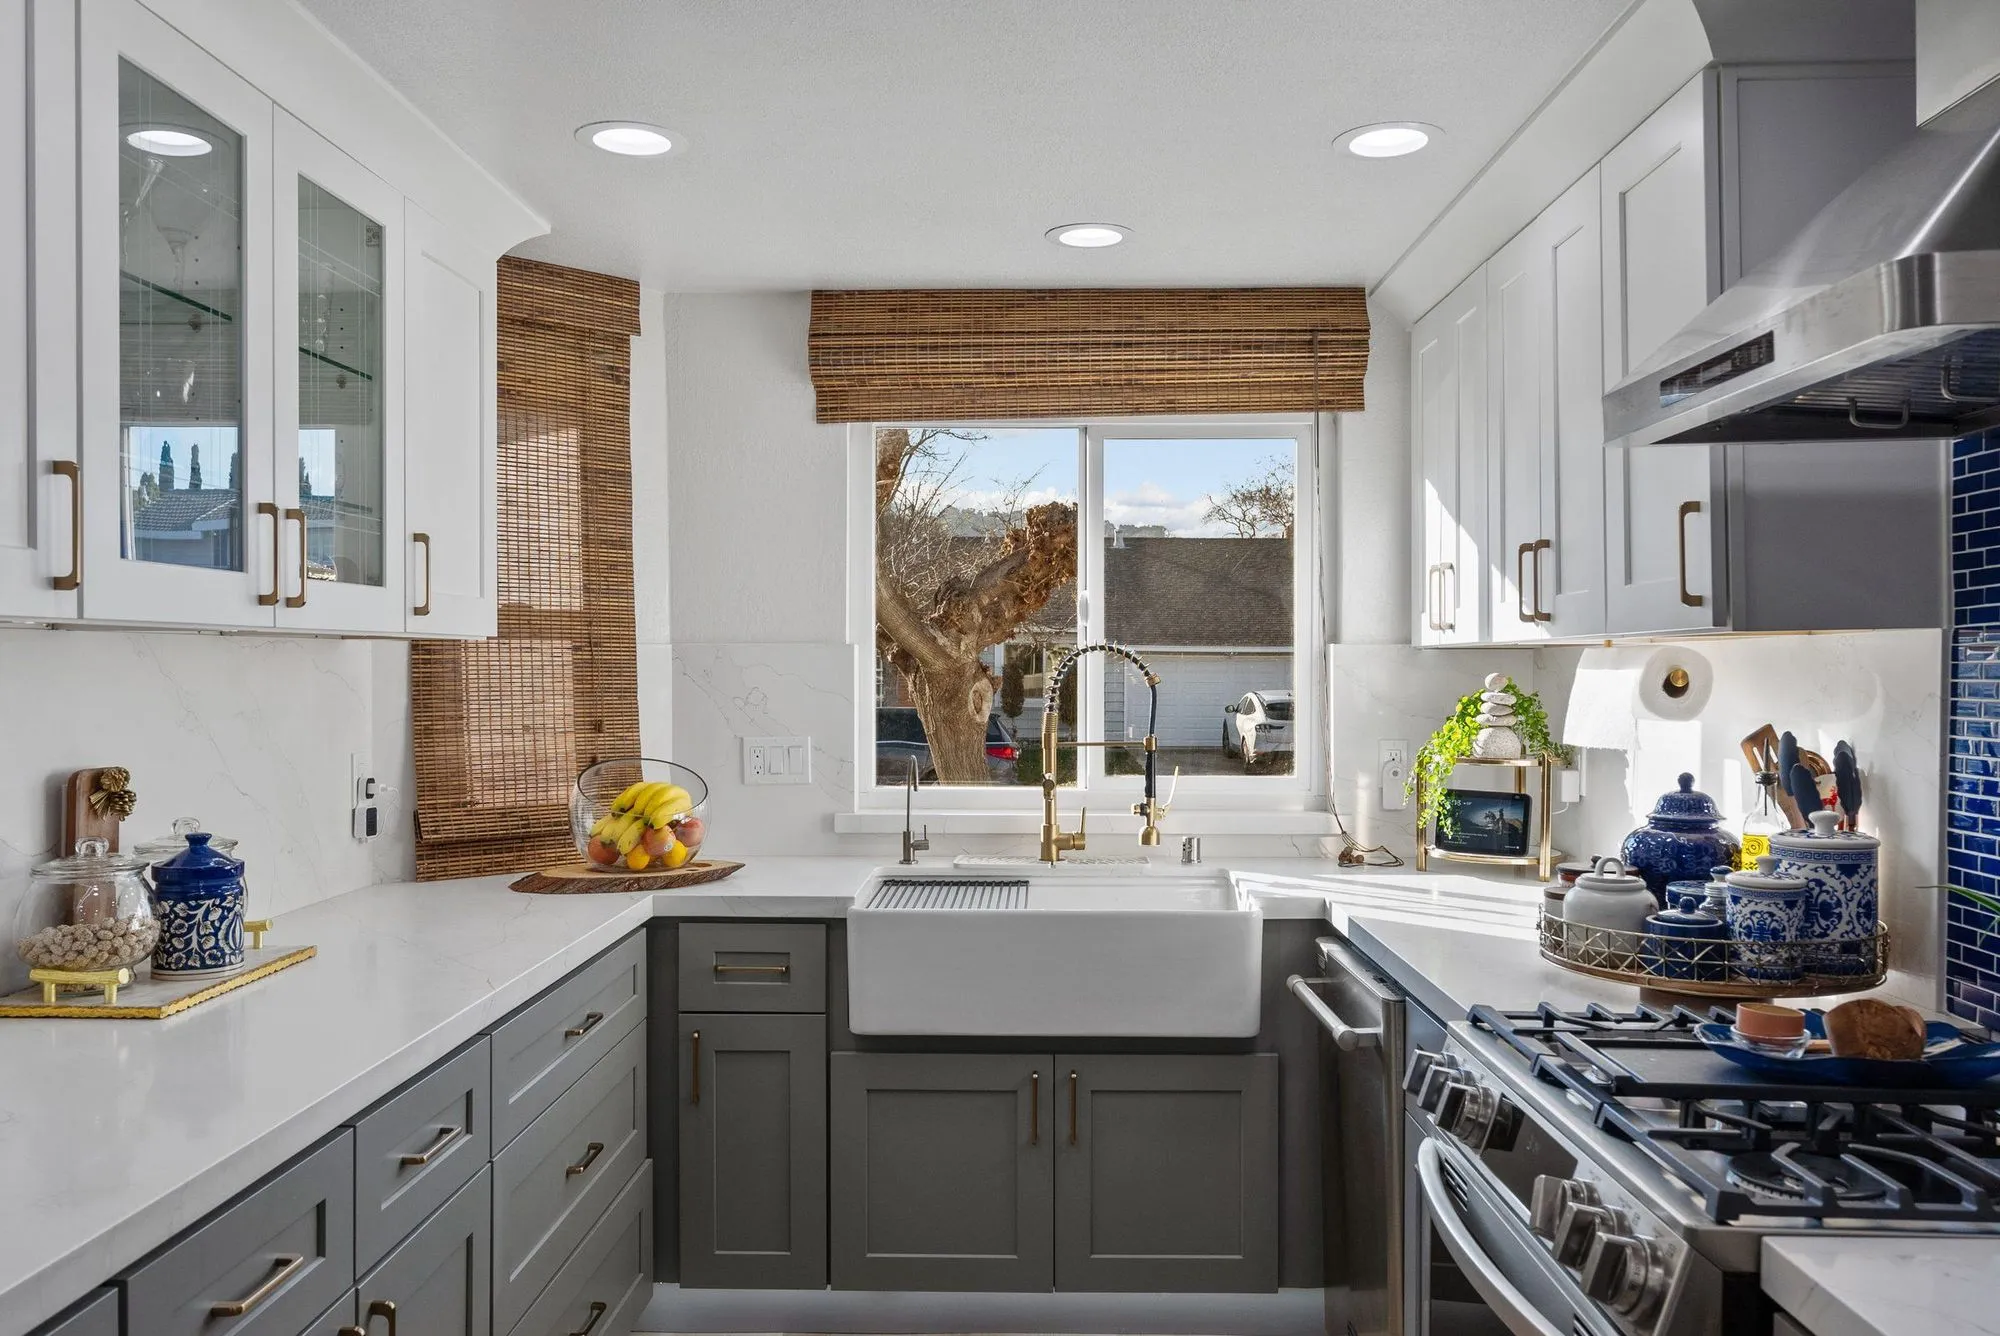 $150,000
 A cobalt glass-tile backsplash with marble-look slab baths in brushed brass.
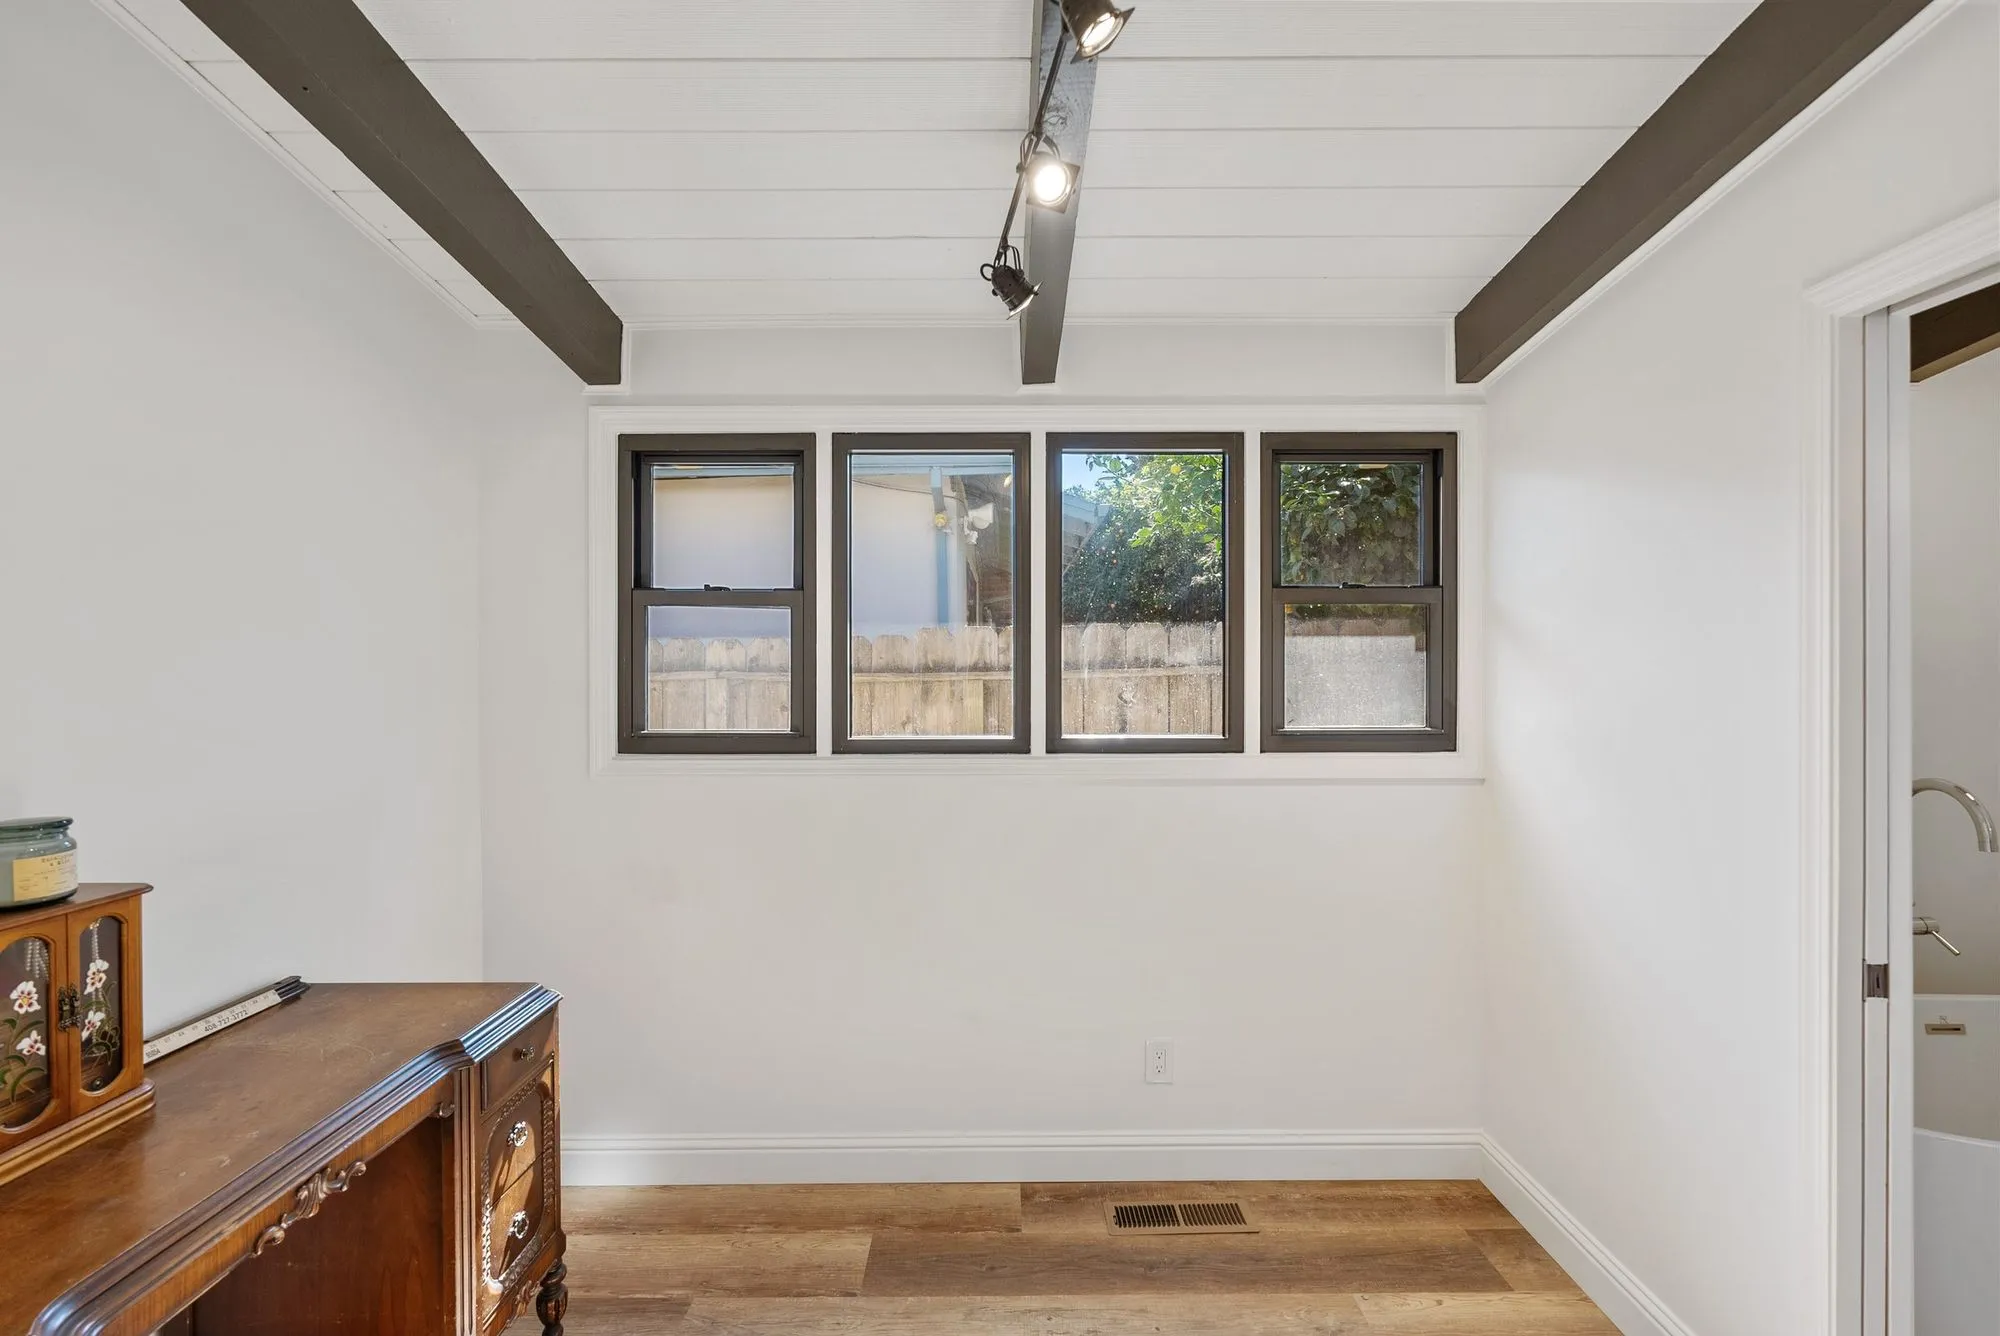 $440,000
 Stone-look tile bathrooms with freestanding tubs, under an exposed beam ceiling.
Second homes on an easy lot
None of the usual cost multipliers
No slope to retain, no geological question, no gate to coordinate, no coastal layer, no crane over a narrow lane. On a regular flat parcel the build is what it appears to be, which makes budgets here unusually honest from the beginning.
Designing for a household that shares an address
Multigenerational living is the most common brief in these neighbourhoods. That points the design toward step-free access, a bathroom that can accept grab rails later, generous storage and enough separation that two households are neighbours rather than roommates.
What the rear yard gives up
Even on a regular lot, a second building takes garden, light and side access. Deciding early which of those the household can spare — and designing the leftover outdoor space as a real place rather than a gap — is what makes the finished property feel considered.
Straightforward review, complete package
The city's Building & Safety Division reviews the application online. A second dwelling needs site, structural, utility and energy documentation that agree with each other, and preparing them as one set is what makes a straightforward process feel straightforward.
Neighbours on three sides of the yard
On a regular tract lot, a new building at the rear sits close to properties on either side and behind. Where its windows look, how tall it reads from a neighbouring garden, and what it does to afternoon light next door are therefore real design questions rather than formalities. Placing openings deliberately, keeping the roof low and simple, and using planting to soften the boundary rather than to hide a wall are what allow a second dwelling to be added to a street like this without becoming the reason the street objects to the next one. It costs nothing to design well and a great deal to design carelessly.
Written by Onn Cohen-Meguri, founder and designer at Design Onn Point — 12+ years in business, 1,200+ finished Los Angeles projects. CSLB #1133368.
Pricing in Cerritos
Market estimate, not our own project data.
Talk to Onn about your Cerritos adu construction.
Free consult, no obligation. Onn reads every inquiry personally — and aims to reply within one business day.
From the blog
ADU vs Garage Conversion: Which Adds More Value in LA?
Side-by-side comparison of detached ADUs and garage conversions for LA homeowners — costs, timelines, ROI, rental income, and which one adds more value on resale.
LA County Kitchen Permits Explained (2026 Edition)
When you need a permit for an LA kitchen remodel, how LADBS plan-check works, typical timelines, and how to avoid the common mistakes.