
ADU Construction in Palos Verdes Estates
Serving 90274 and Redondo Beach, Rolling Hills Estates, Rancho Palos Verdes
An accessory dwelling unit in Palos Verdes Estates has to answer to two things at once: the slope, and the architecture. Parcels here often step, and the flat corner that a unit wants may not exist without engineering. The houses, meanwhile, have real character, and a detached structure that ignores it will look like it was delivered rather than designed. Both problems are solvable. Neither is solvable by a stock plan.
Real projects. Real prices.
73 finished remodels published with their final price — nothing hidden.
What our finished LA work actually cost: 27 kitchens ran $23k–$84k, median $50k; 28 bathrooms $28k–$105k, median $38k; 17 whole-home remodels $36k–$440k, median $150k. Real final prices from our own job records, not estimates.
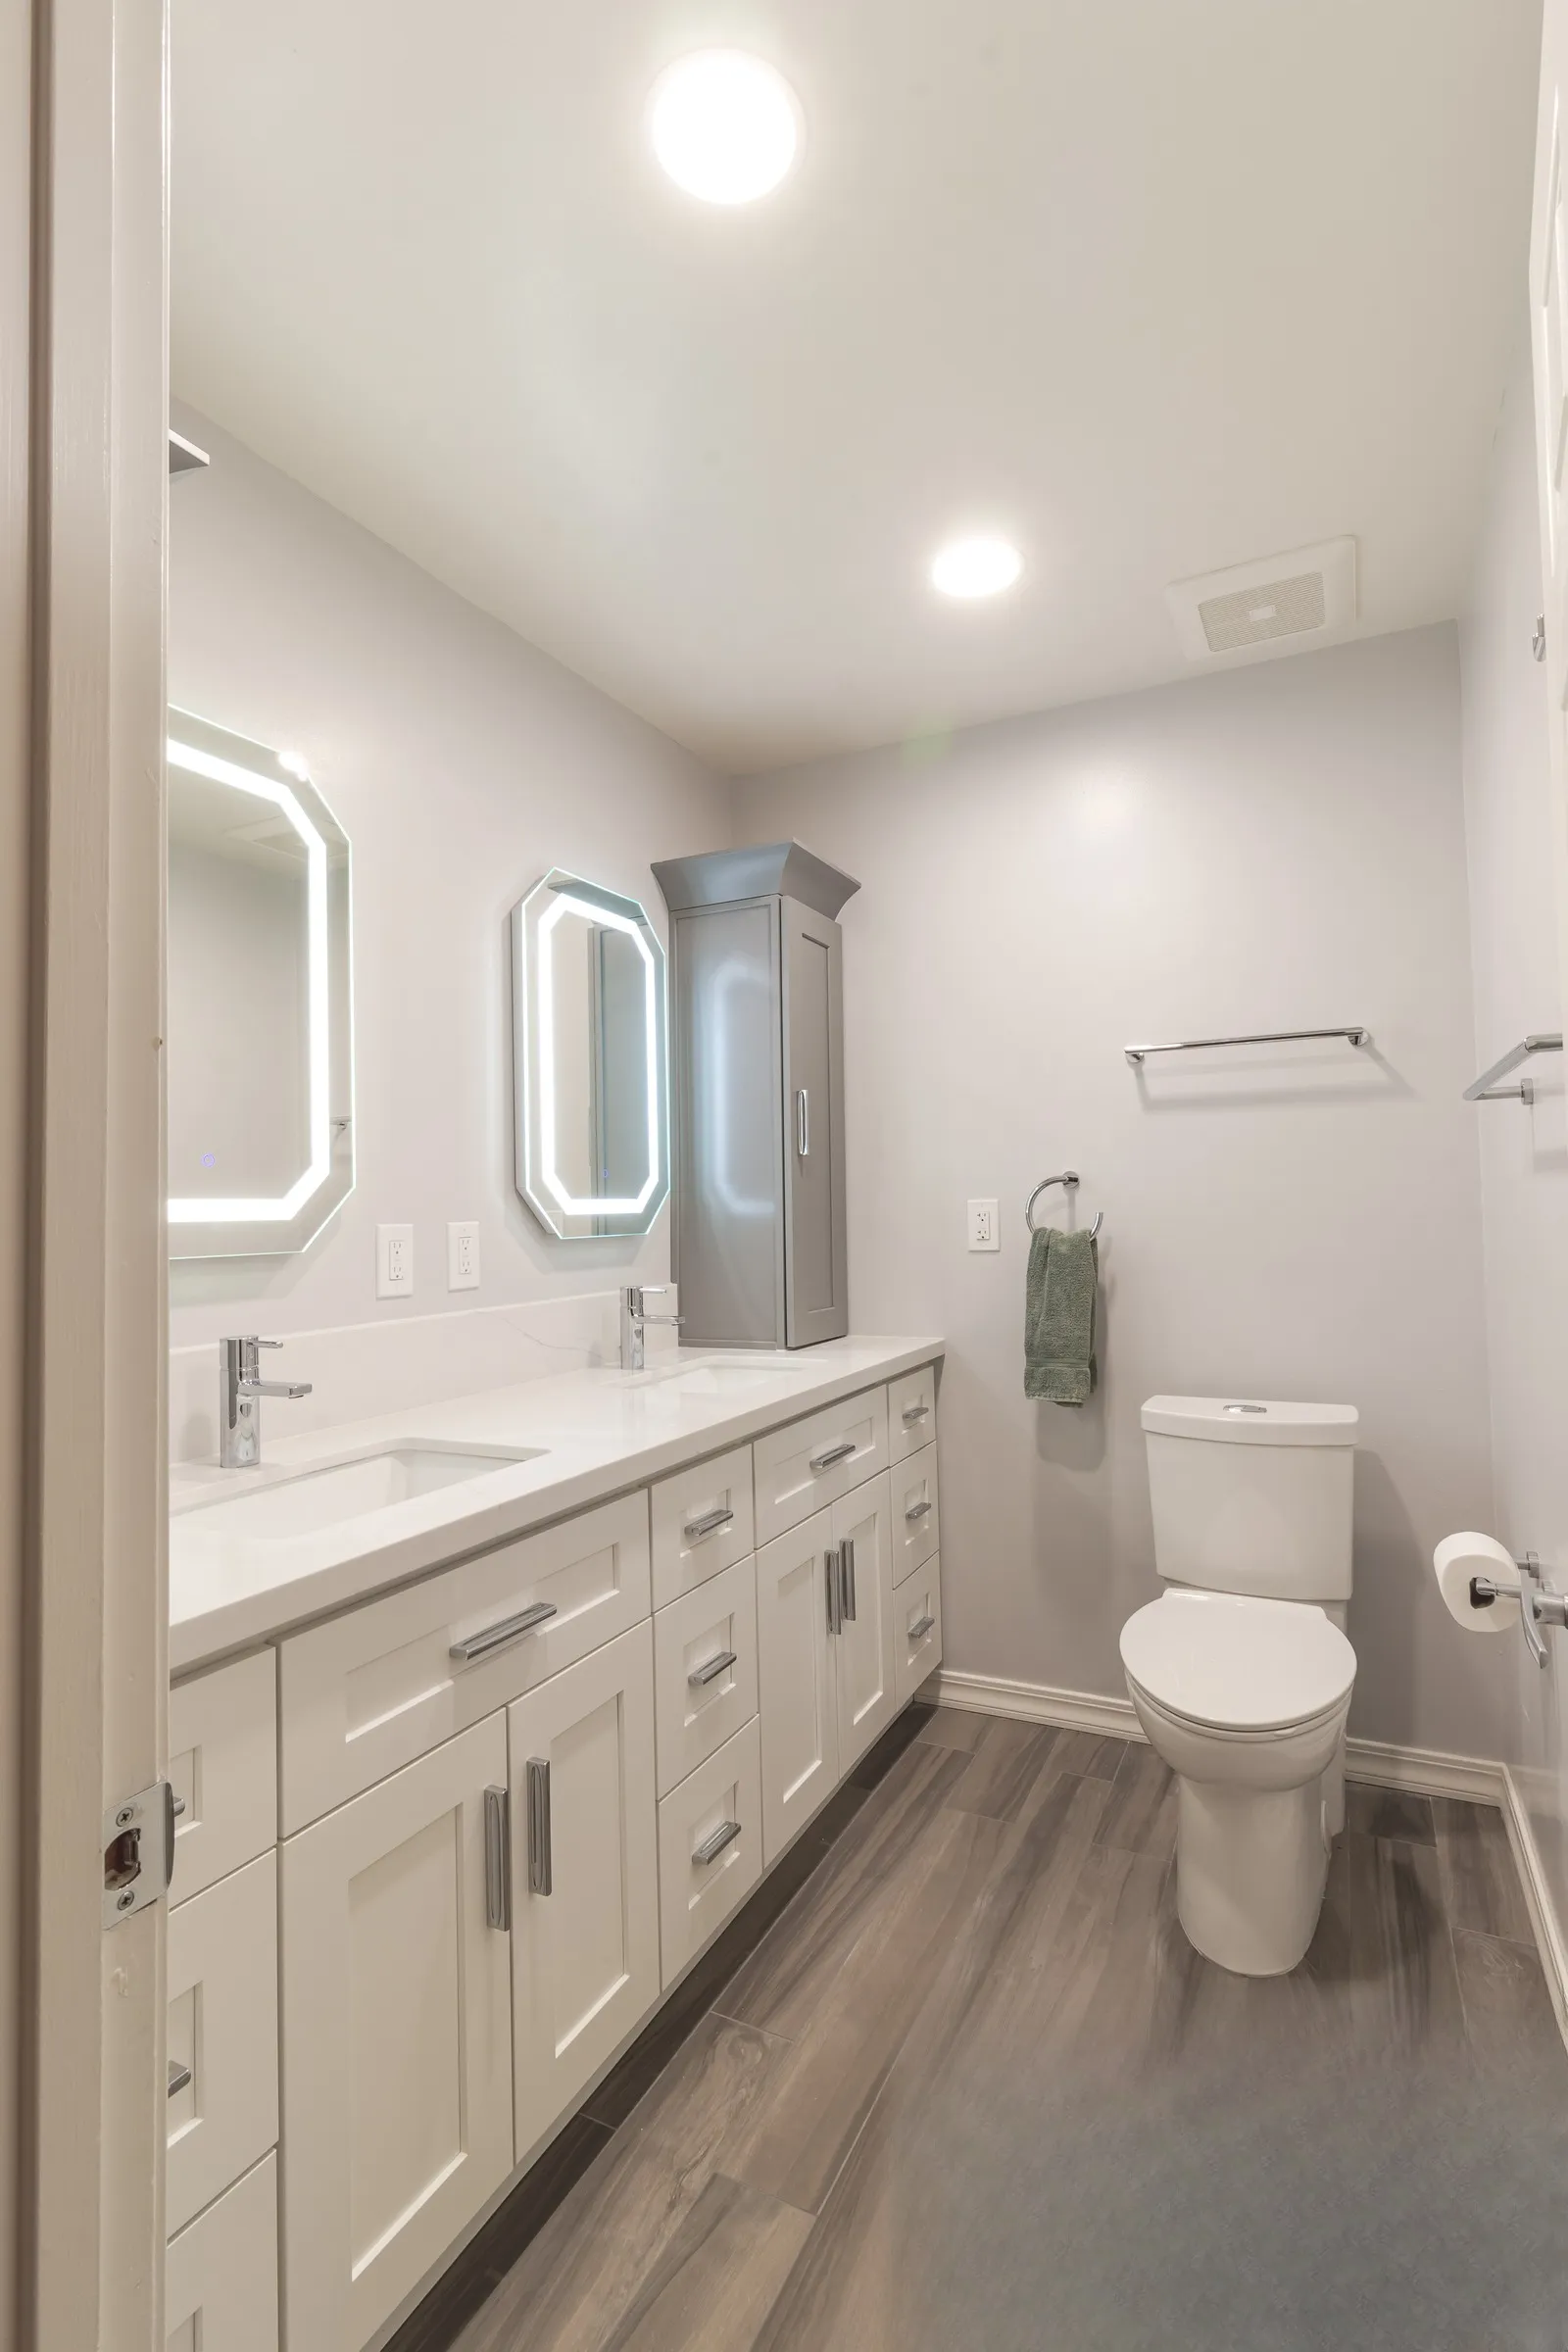 $30,000
 A full-length double vanity under twin lit mirrors, with herringbone mosaic shower niches.
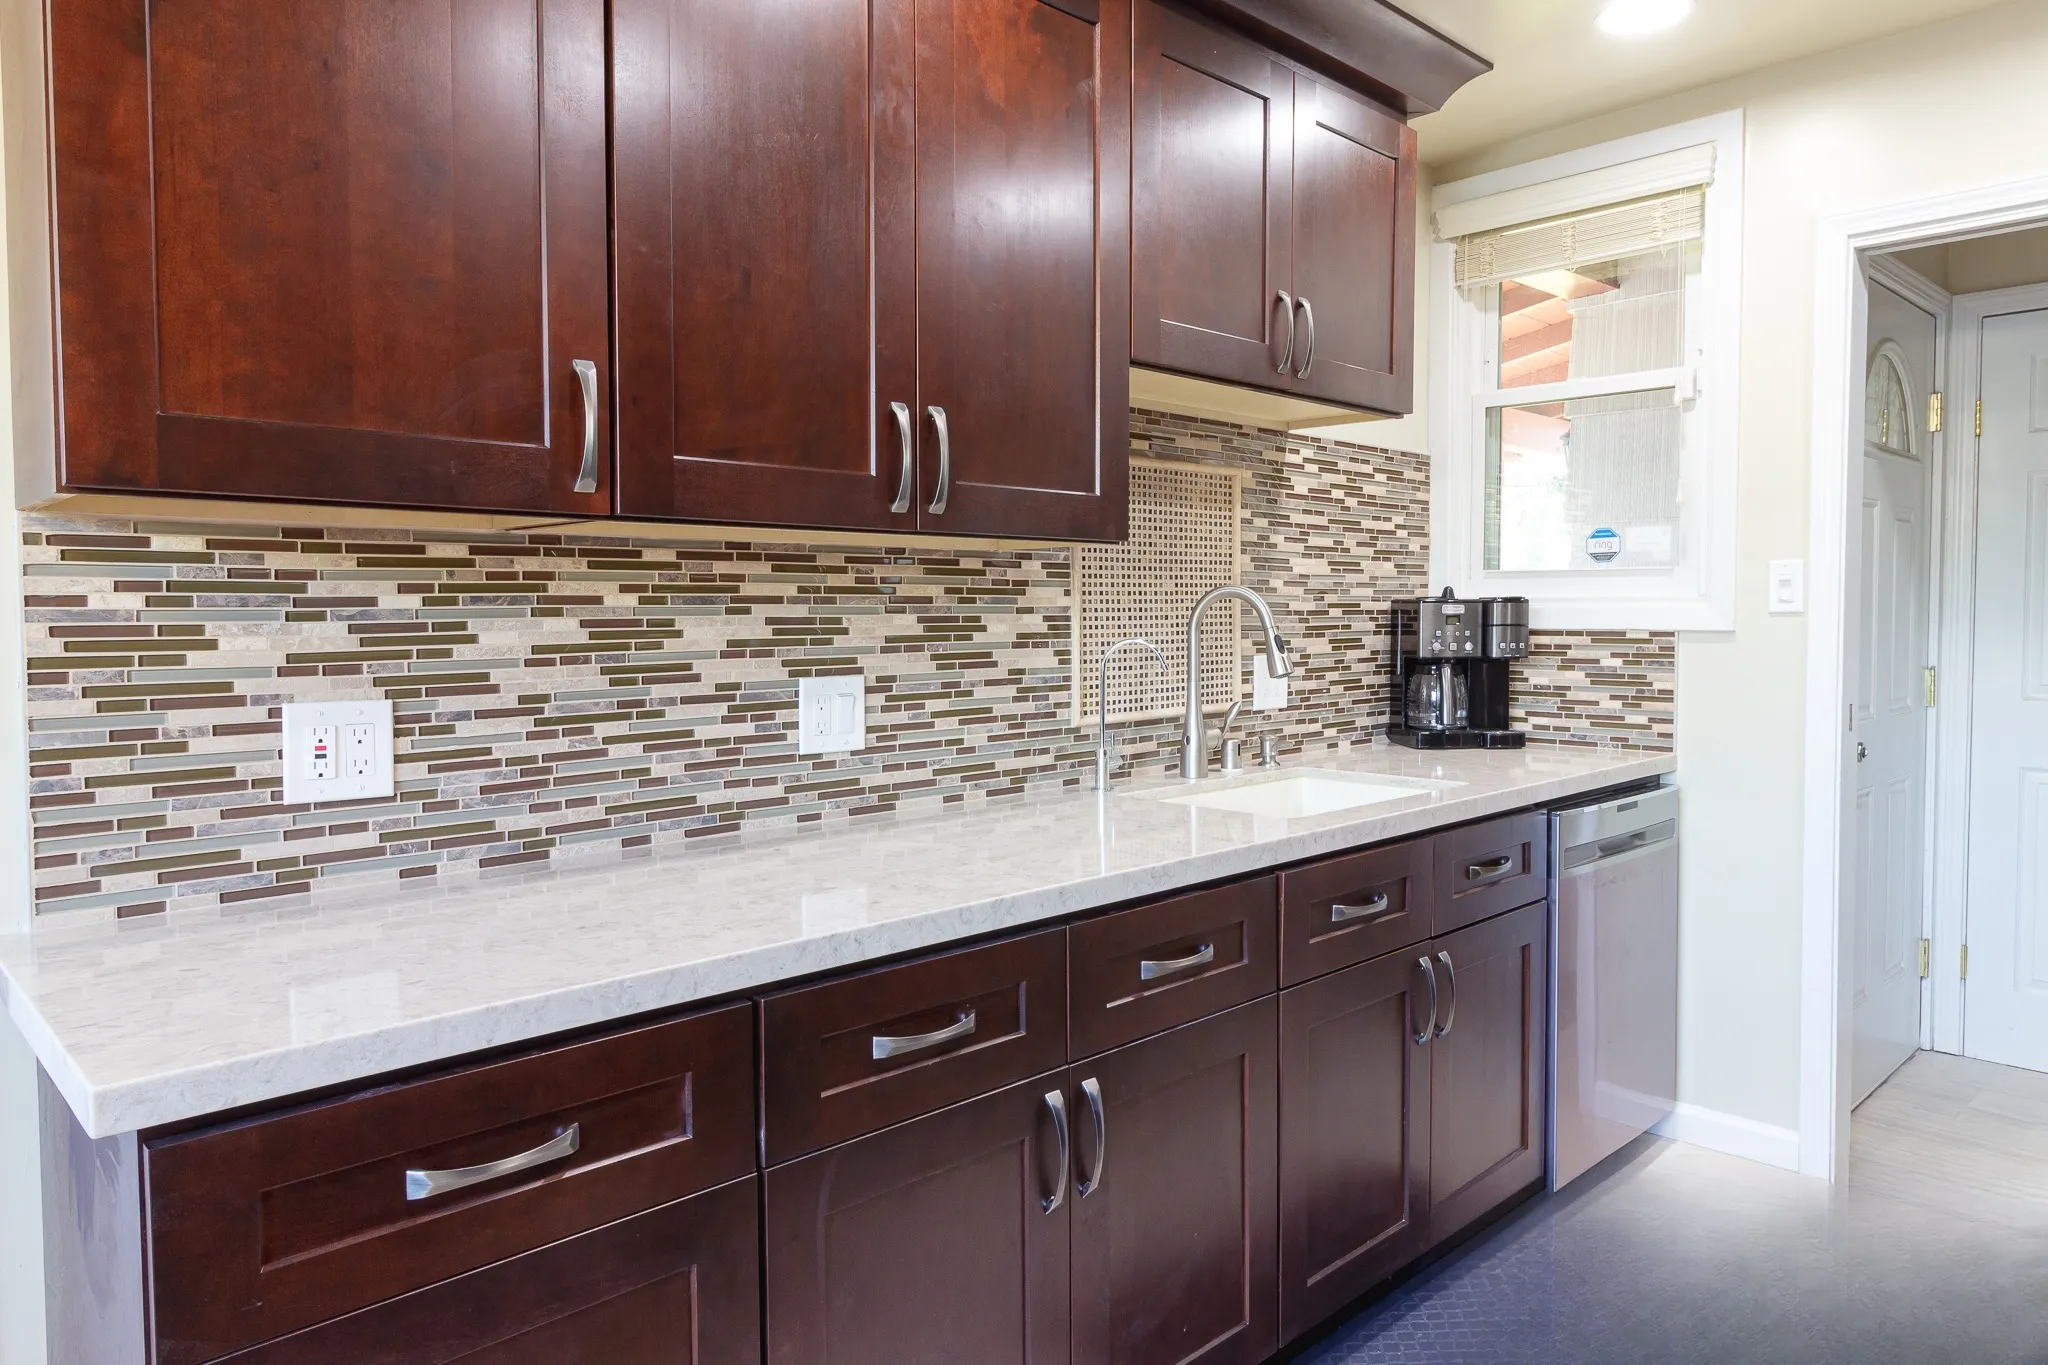 $41,000
 Espresso shaker cabinetry, light quartz counters and a linear glass mosaic backsplash.
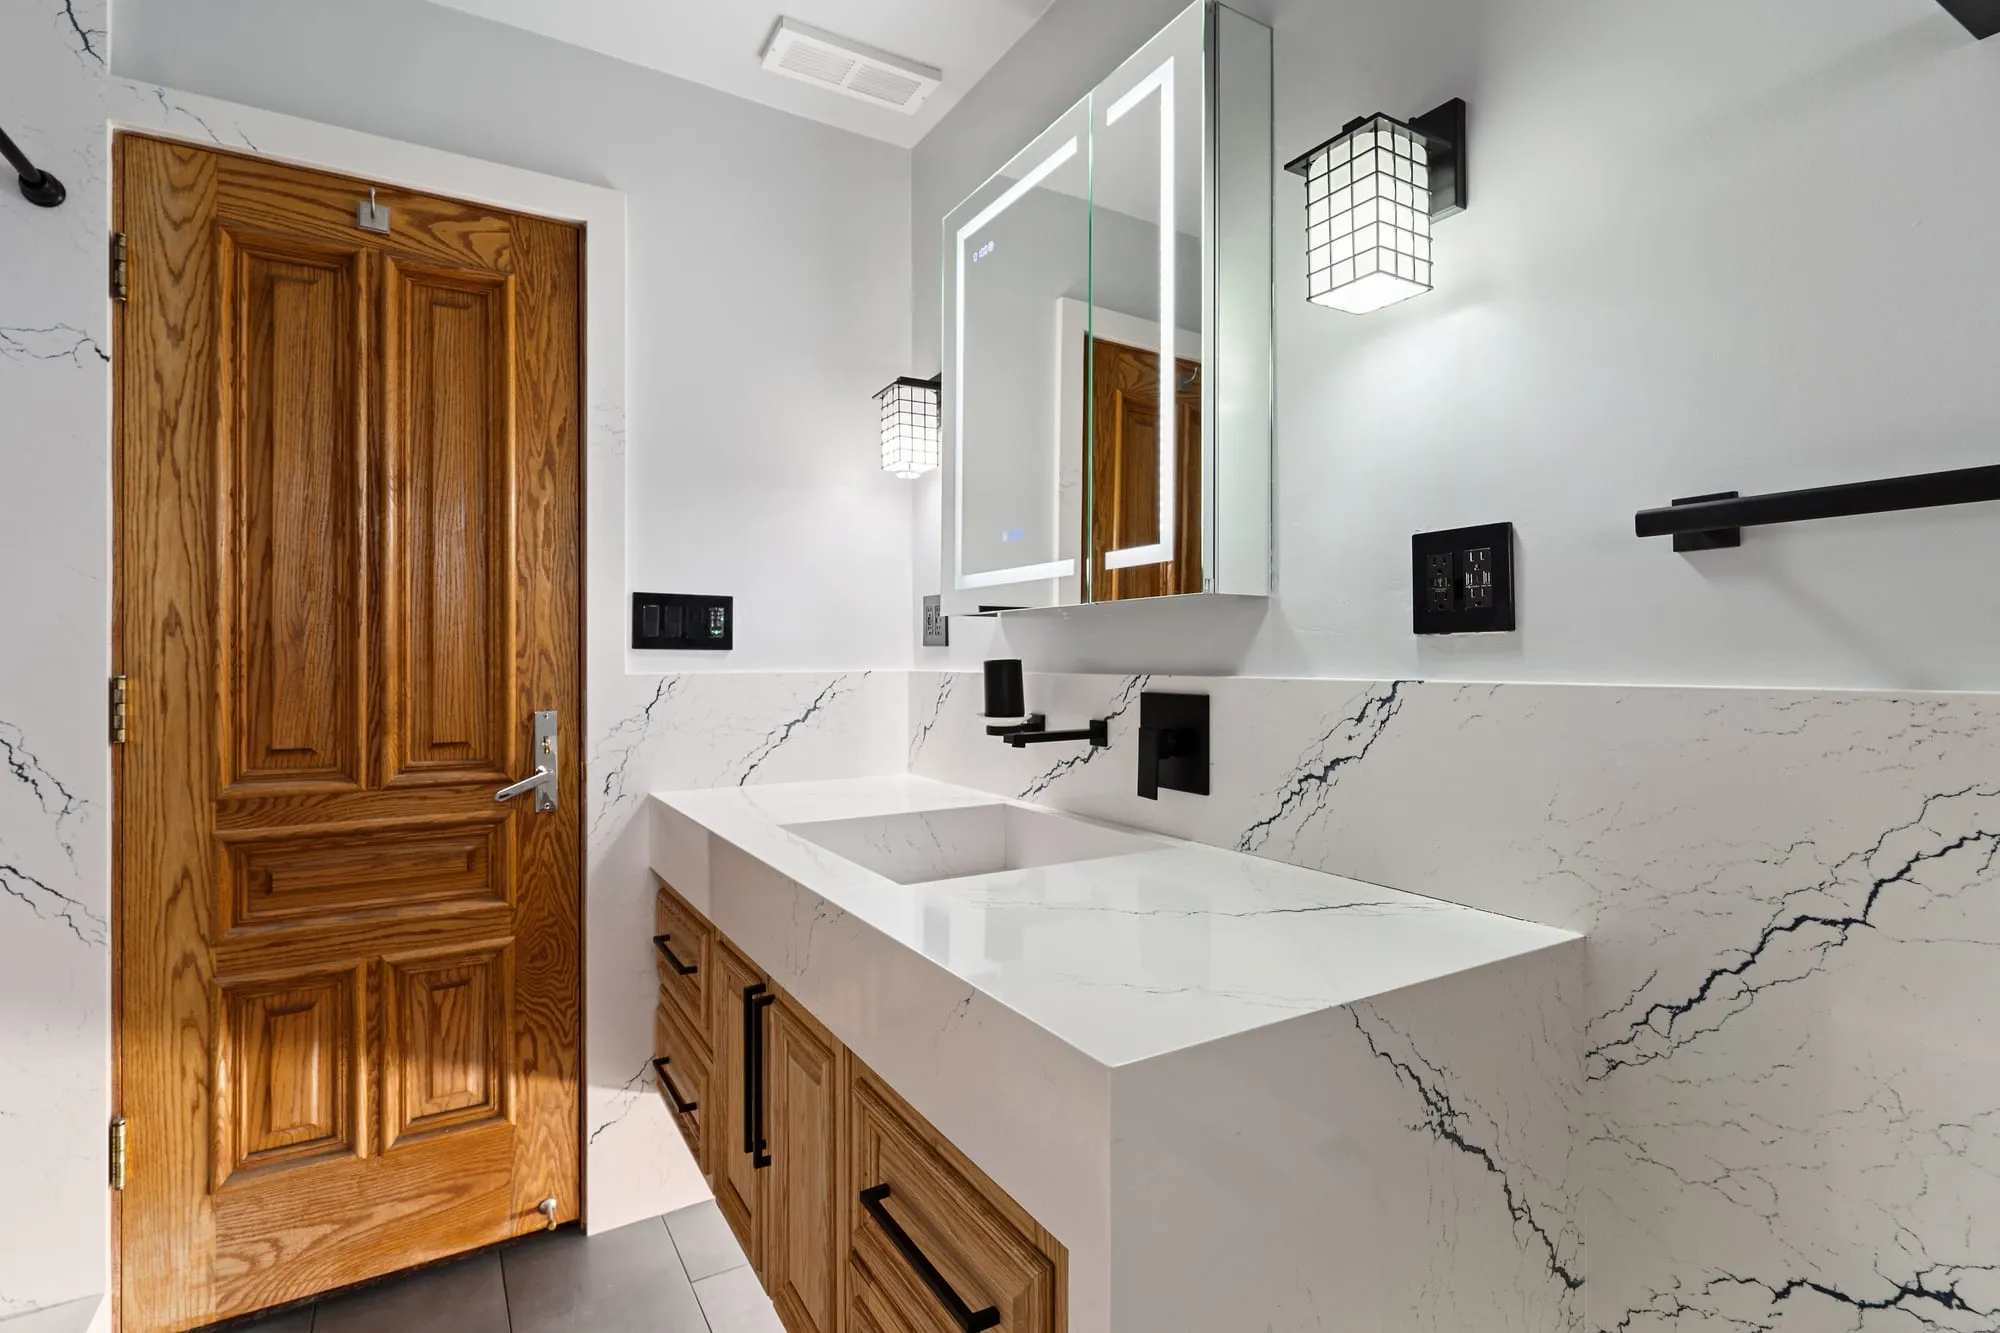 $56,000
 Marble-look slab walls with matte black fittings and a backlit mirror over an oak vanity.
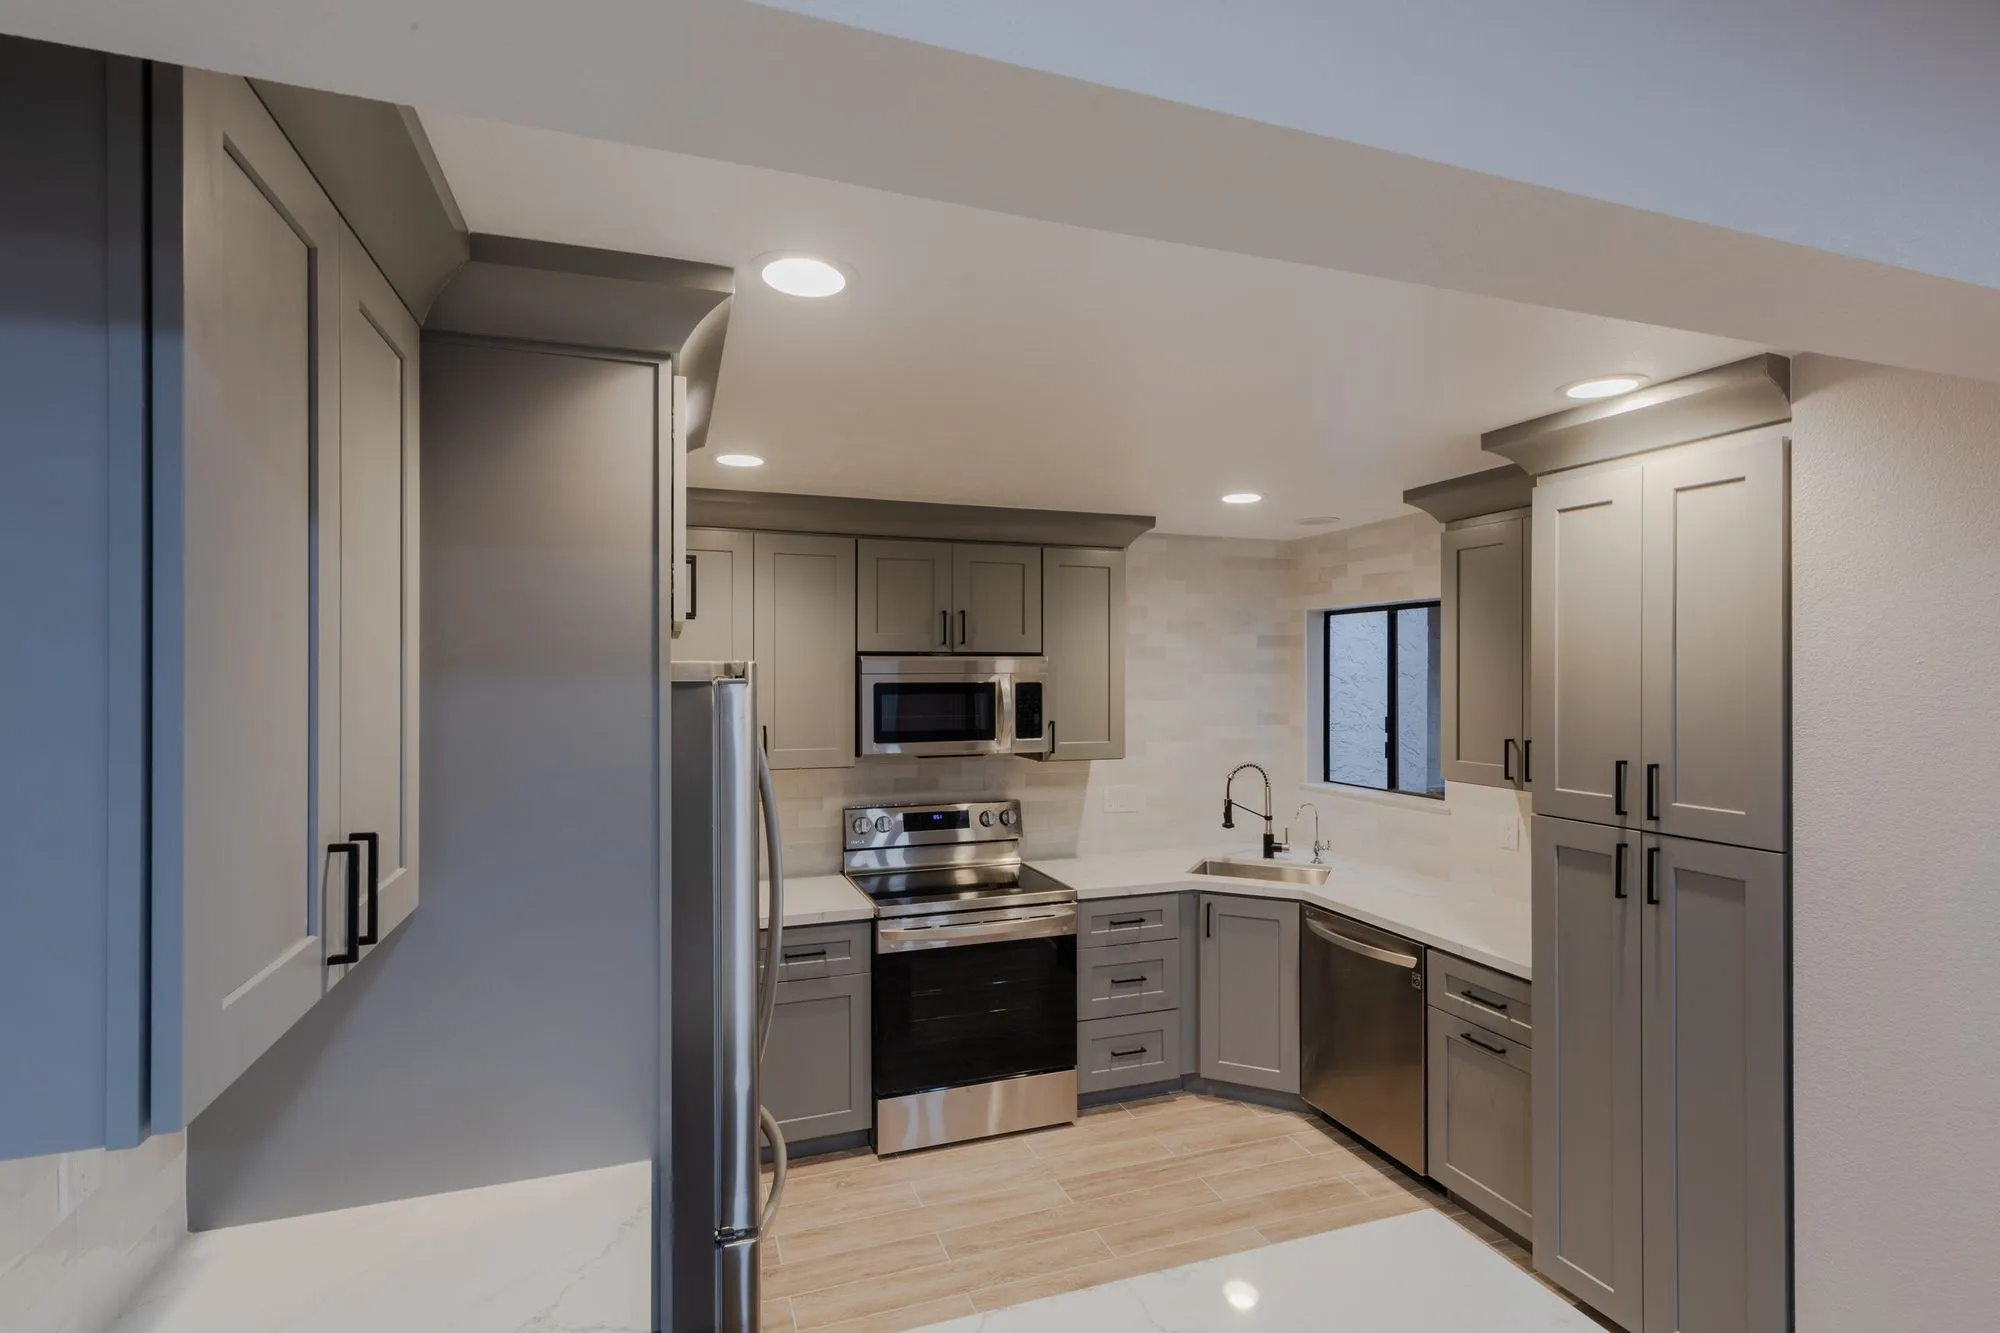 $84,000
 Warm grey shaker cabinetry with quartz counters, plus floating vanities in dark stone tile.
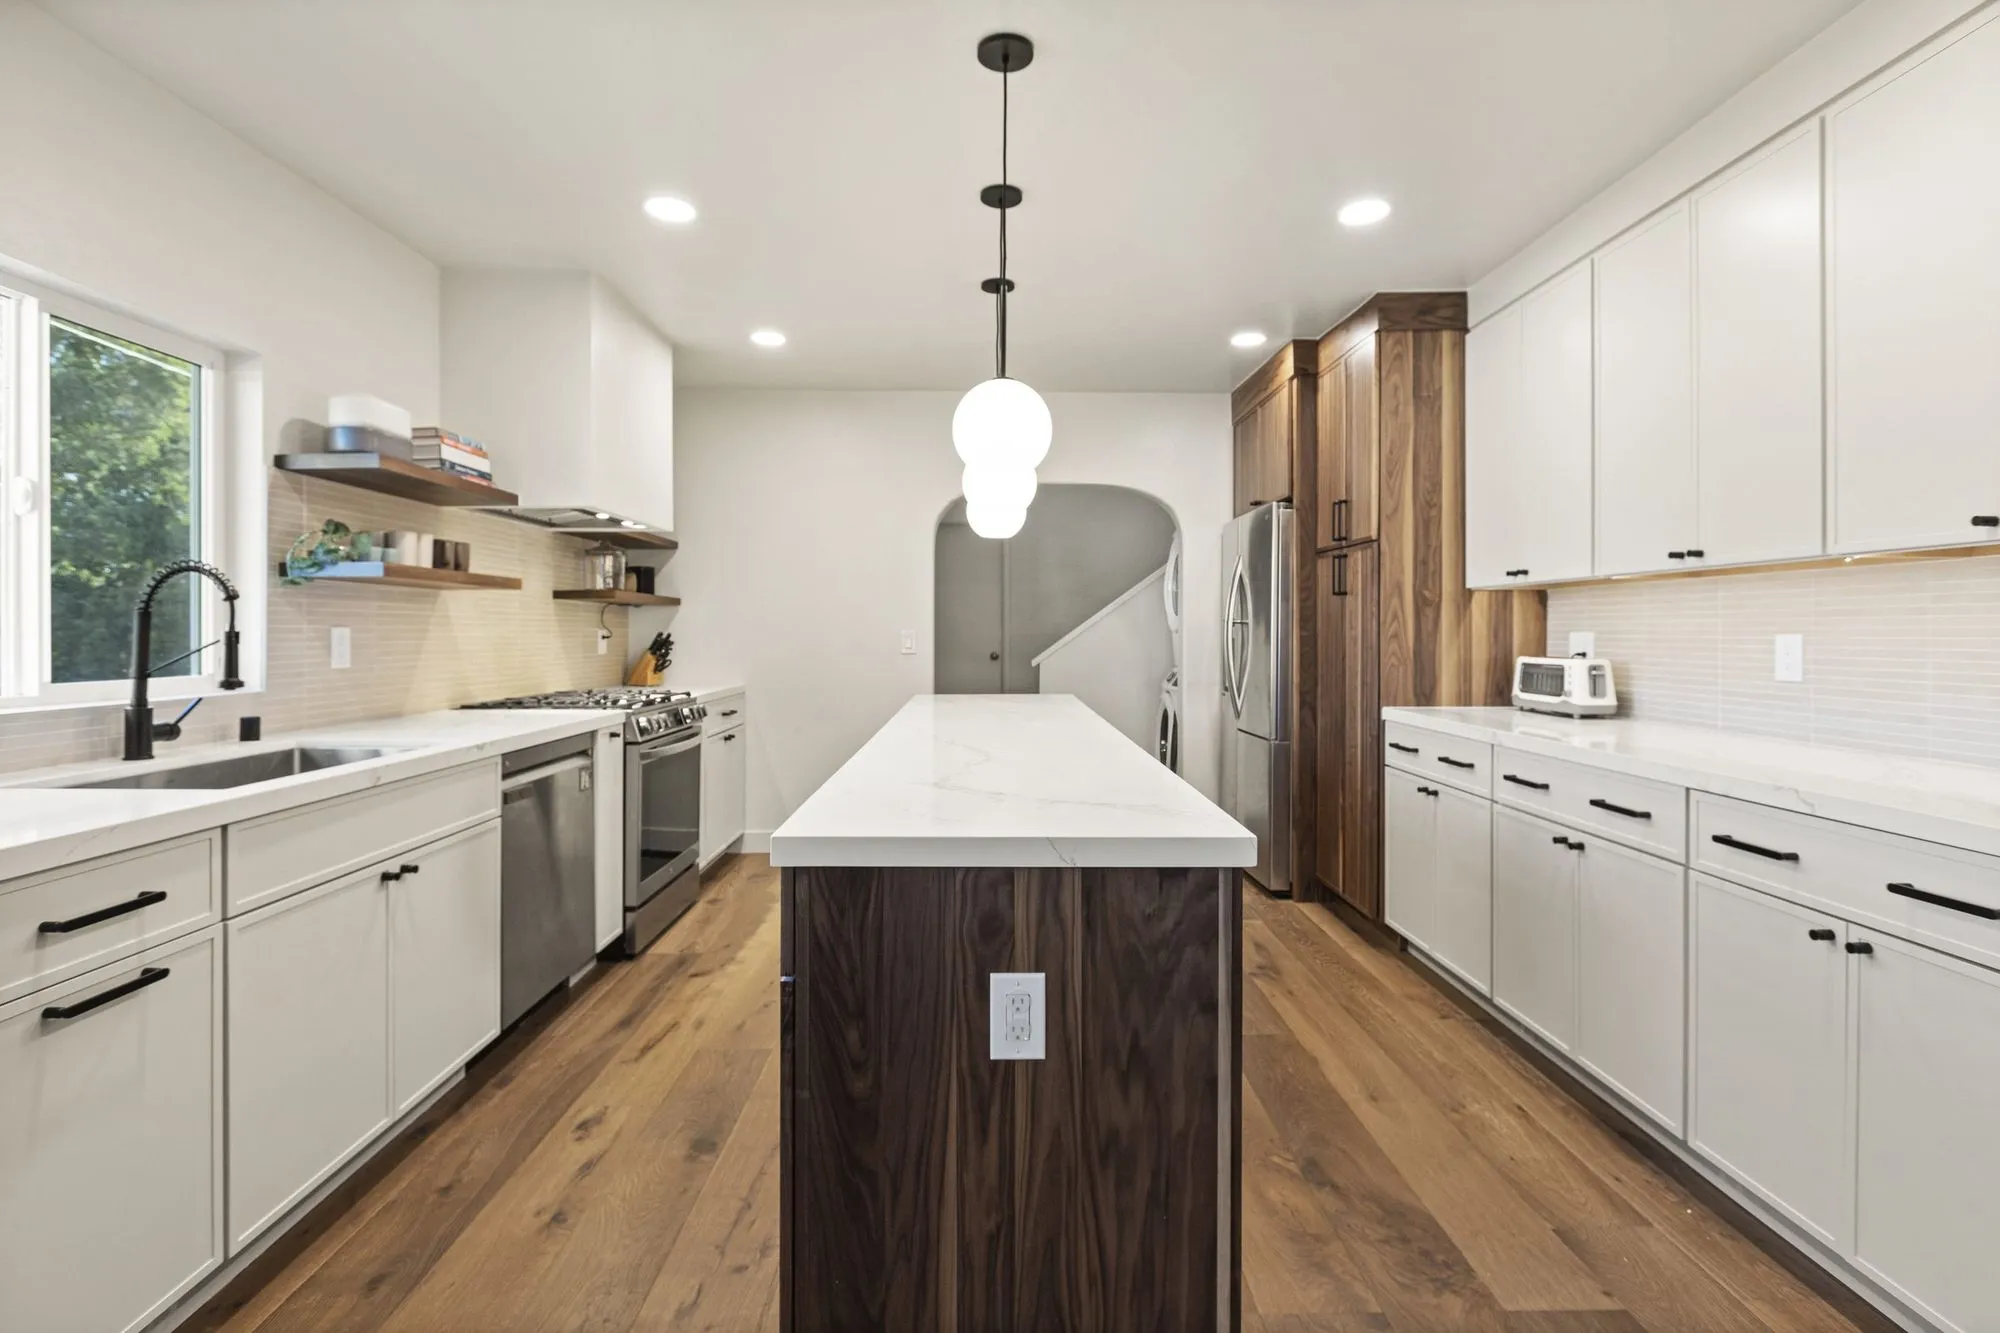 $238,000
 A walnut-fronted quartz island, arched openings, and sage-green stacked tile baths.
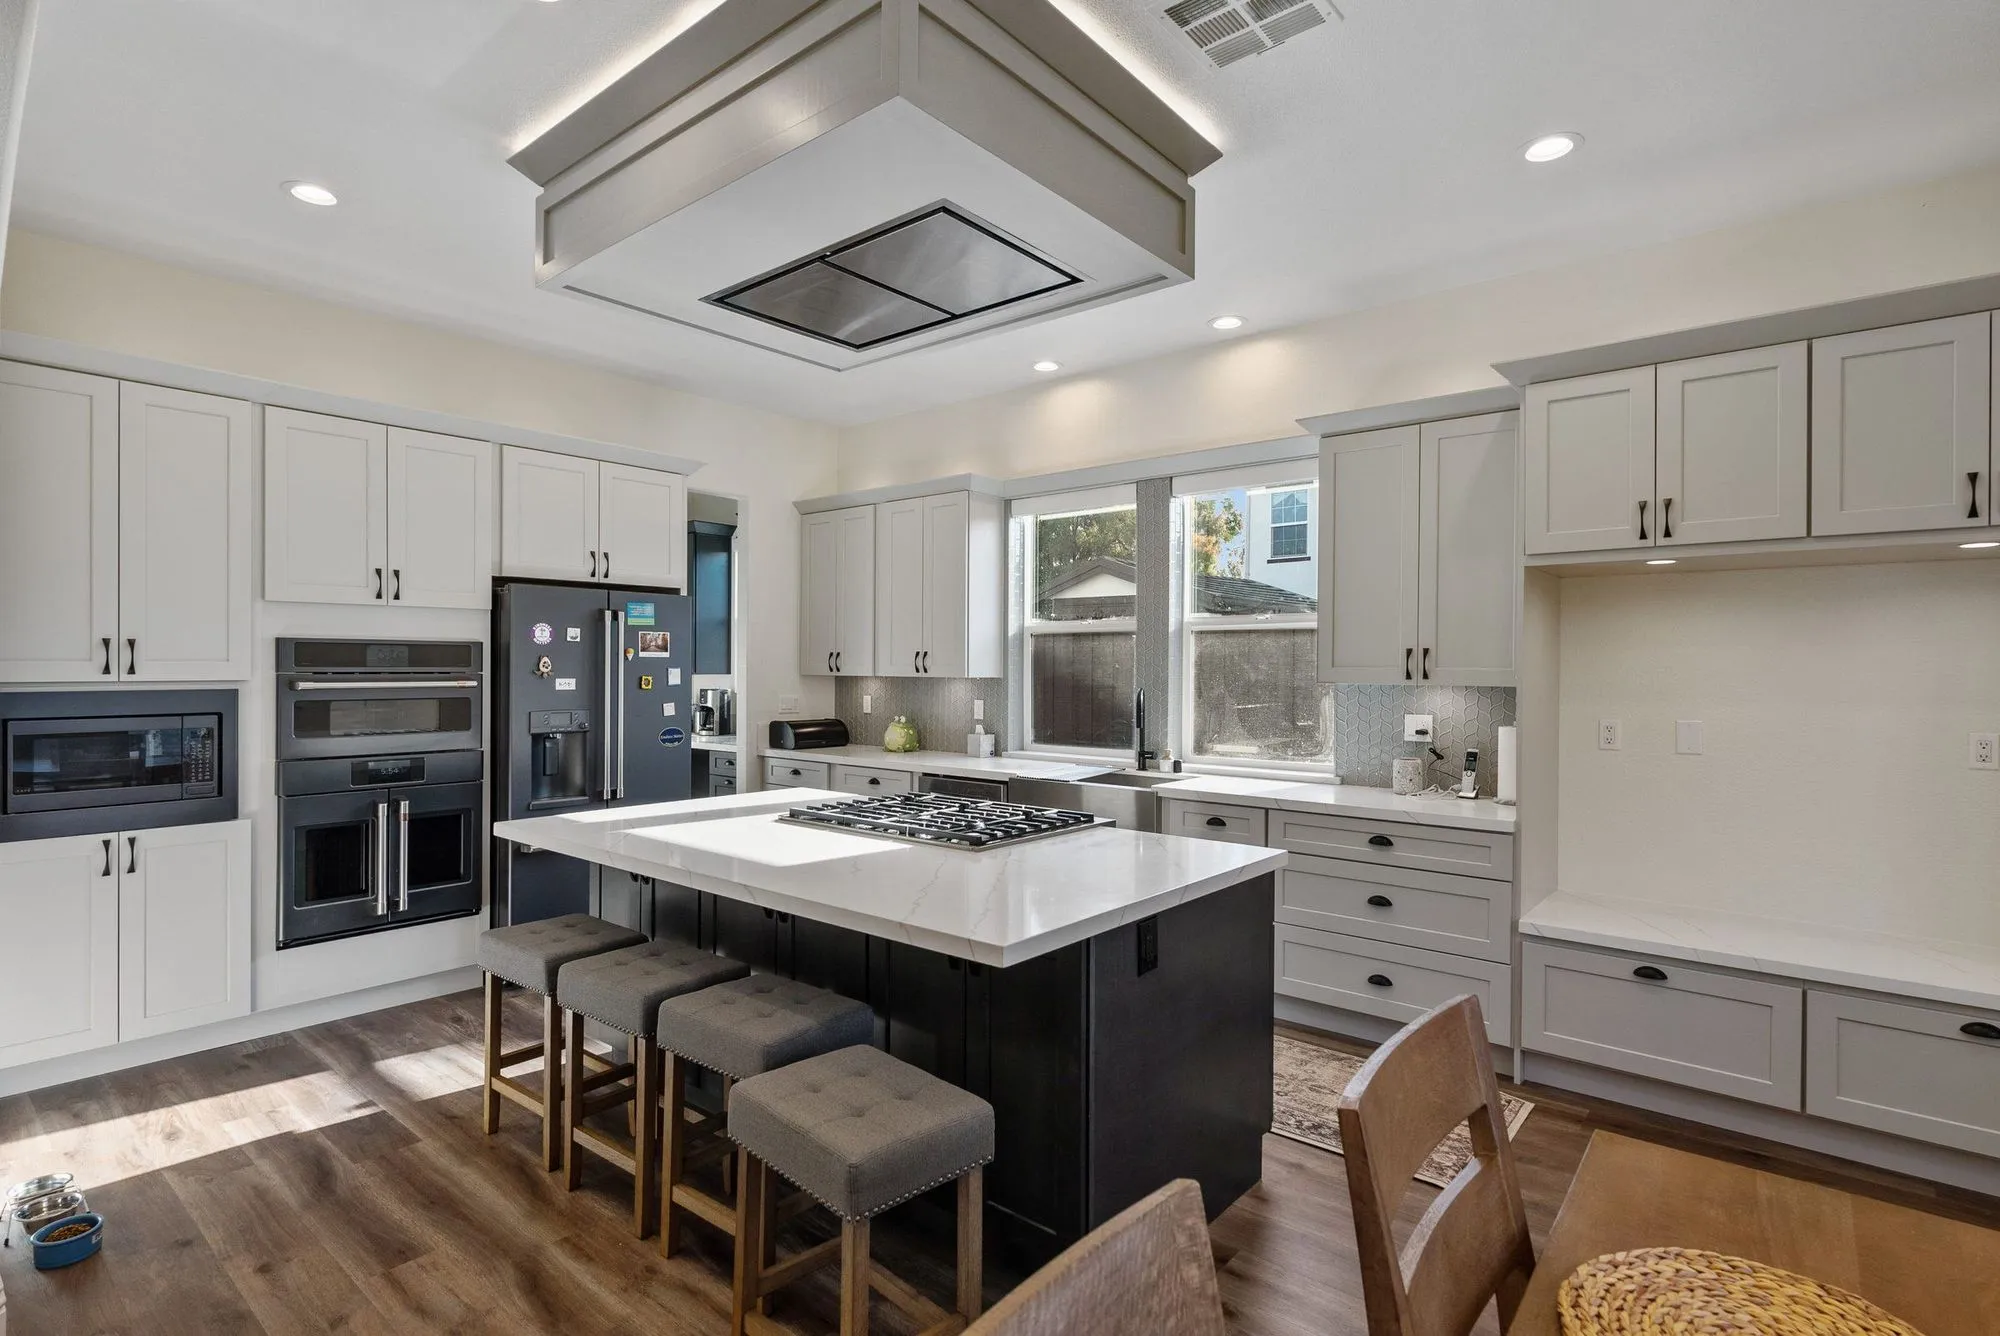 $275,000
 A broad quartz island, a curved staircase with iron balusters, marble-look baths.
Adding a second dwelling on a hillside parcel
Where the ground allows it
The first question is not layout but placement — where a foundation is sensible, how the unit meets grade, and what retaining or drainage the position implies. On sloped parcels this analysis has to come before the floor plan, because it frequently changes it.
A second building that belongs to the first
Roof pitch, eave detail, window proportion and finish should read as family to the main house. That is not decoration; in a city with this much architectural coherence it is the difference between an addition and an intrusion.
Getting services to a detached structure
Power, water and drainage must reach the new building, and on a sloped lot the route is rarely the short line on the plan. Establishing it during design — not during excavation — is what stops a unit budget from moving after work starts.
In-house review of a new structure
A new detached building is reviewed by the city Department of Building and Safety, and the City asks for that early conversation with Planning and Building. On a new structure, taking it is simply efficient.
Trees, slope and the space that is actually left
Parcels here are generous but rarely simple. Mature planting, changes in level and the way the original house was placed on the lot all reduce the genuinely buildable area to something smaller than a site plan suggests at first glance. Establishing that real envelope early — where the ground is workable, which trees are staying, how equipment can reach the location, and what the resulting building would see and be seen from — turns the ADU conversation from an abstract question into a specific one. It also tends to produce better siting than a scheme drawn to the boundaries and then negotiated backwards once the constraints assert themselves.
Written by Onn Cohen-Meguri, founder and designer at Design Onn Point — 12+ years in business, 1,200+ finished Los Angeles projects. CSLB #1133368.
Pricing in Palos Verdes Estates
Market estimate, not our own project data.
Talk to Onn about your Palos Verdes Estates adu construction.
Free consult, no obligation. Onn reads every inquiry personally — and aims to reply within one business day.
From the blog
ADU vs Garage Conversion: Which Adds More Value in LA?
Side-by-side comparison of detached ADUs and garage conversions for LA homeowners — costs, timelines, ROI, rental income, and which one adds more value on resale.
LA County Kitchen Permits Explained (2026 Edition)
When you need a permit for an LA kitchen remodel, how LADBS plan-check works, typical timelines, and how to avoid the common mistakes.