
Garage Conversion in Rolling Hills
Serving 90274 and Rolling Hills Estates, Rancho Palos Verdes, Palos Verdes Estates
Garage conversion suits Rolling Hills unusually well: the city's single-storey rule makes new height impossible, so the smartest square footage is the kind already standing under the existing roofline. Ranch garages here are generous, attached or lightly detached, and they convert into studies, studios and guest quarters without changing the silhouette the community protects. The approvals follow the local pattern — association character review, then county plan check through Lomita or Willdan.
Real projects. Real prices.
73 finished remodels published with their final price — nothing hidden.
What our finished LA work actually cost: 27 kitchens ran $23k–$84k, median $50k; 28 bathrooms $28k–$105k, median $38k; 17 whole-home remodels $36k–$440k, median $150k. Real final prices from our own job records, not estimates.
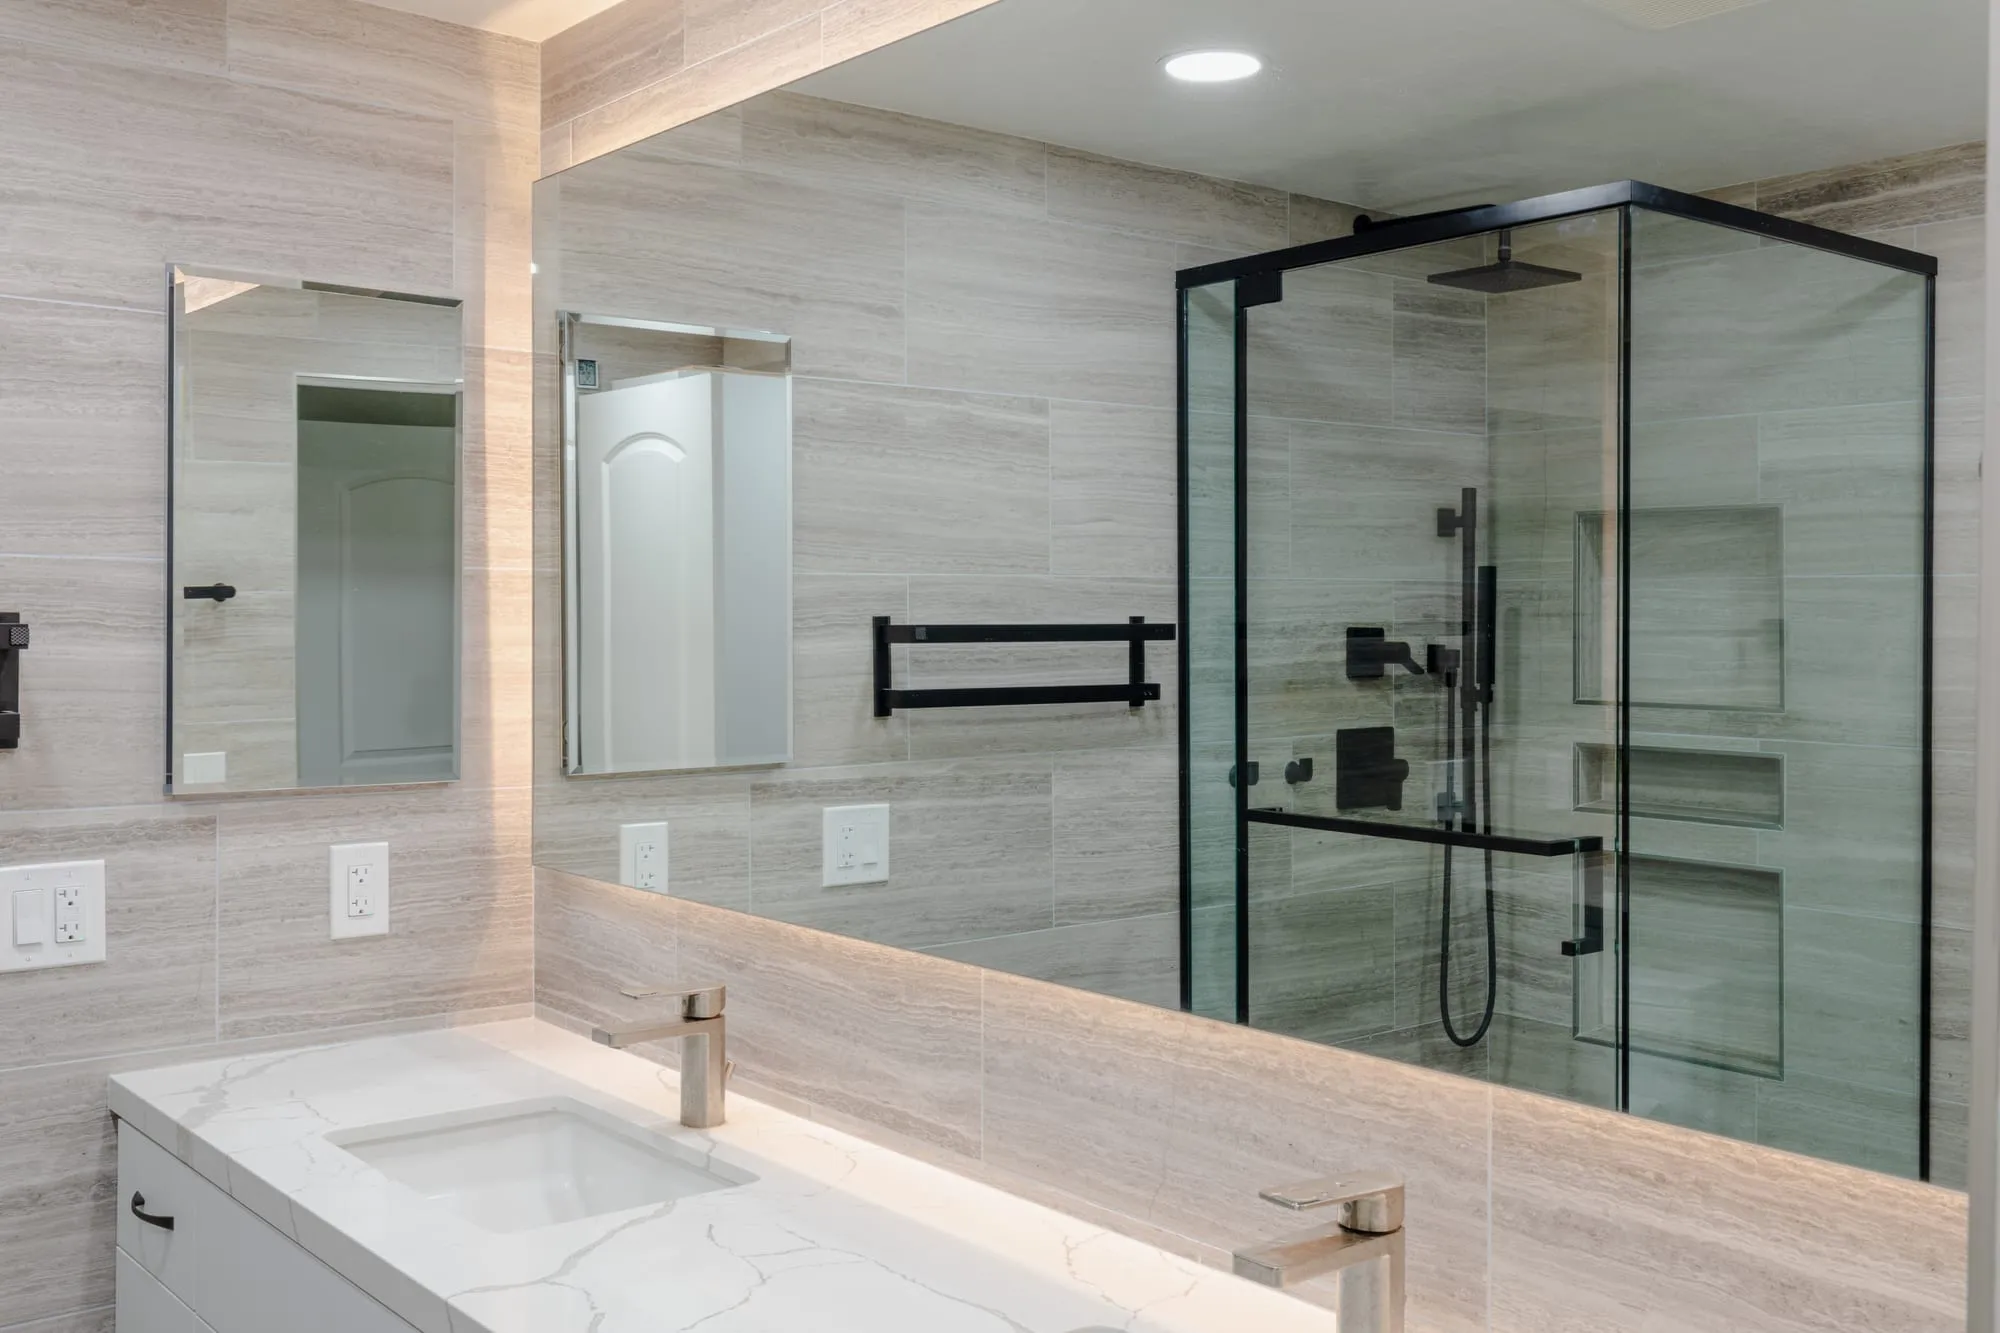 $33,000
 A backlit mirror over a double vanity, with stone-look tile and matte black fittings throughout.
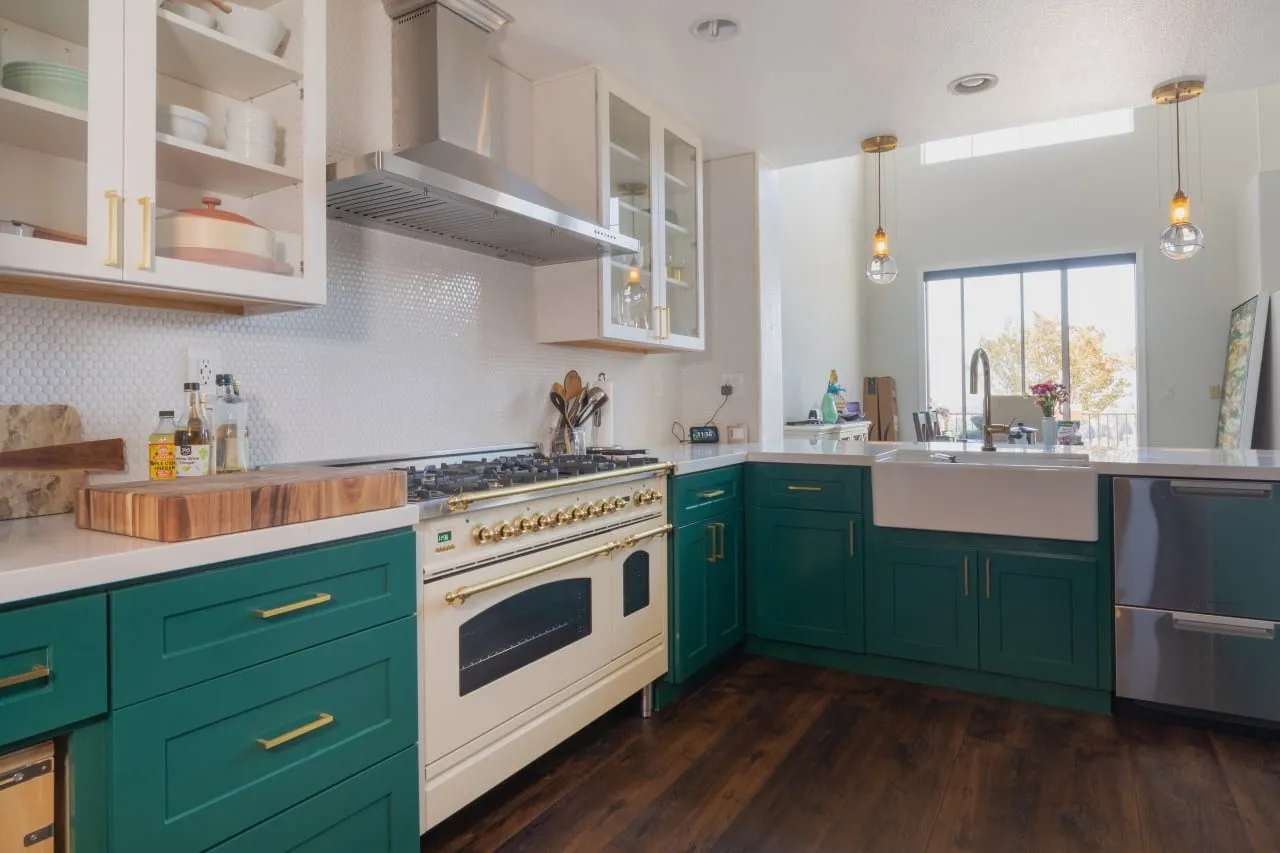 $38,000
 Emerald shaker cabinetry and brass hardware around a cream range and an apron sink.
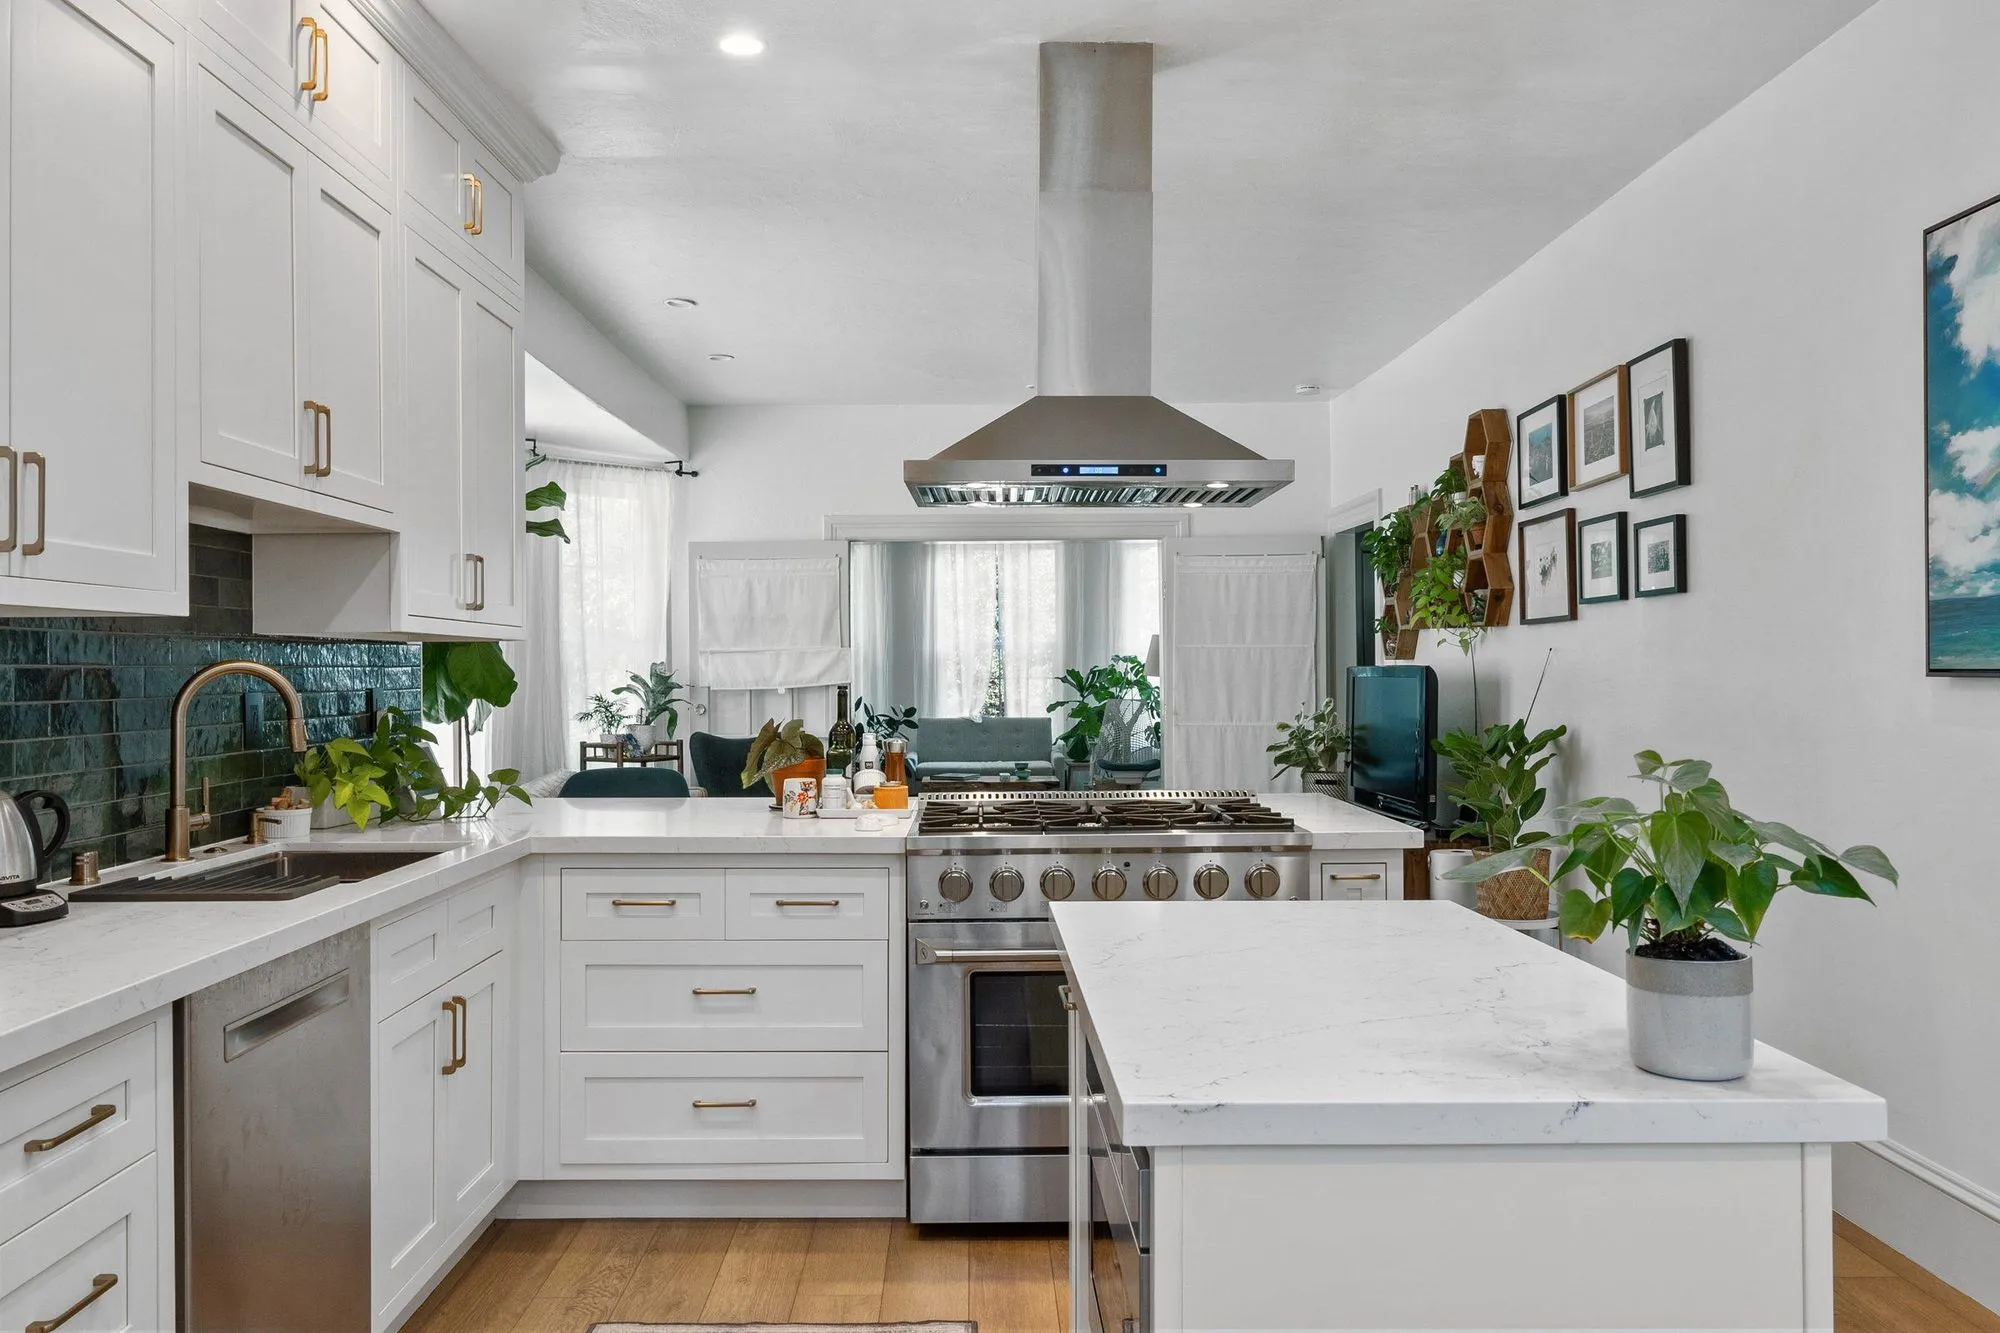 $72,000
 White shaker cabinetry against a deep teal backsplash, with an island under a stainless hood.
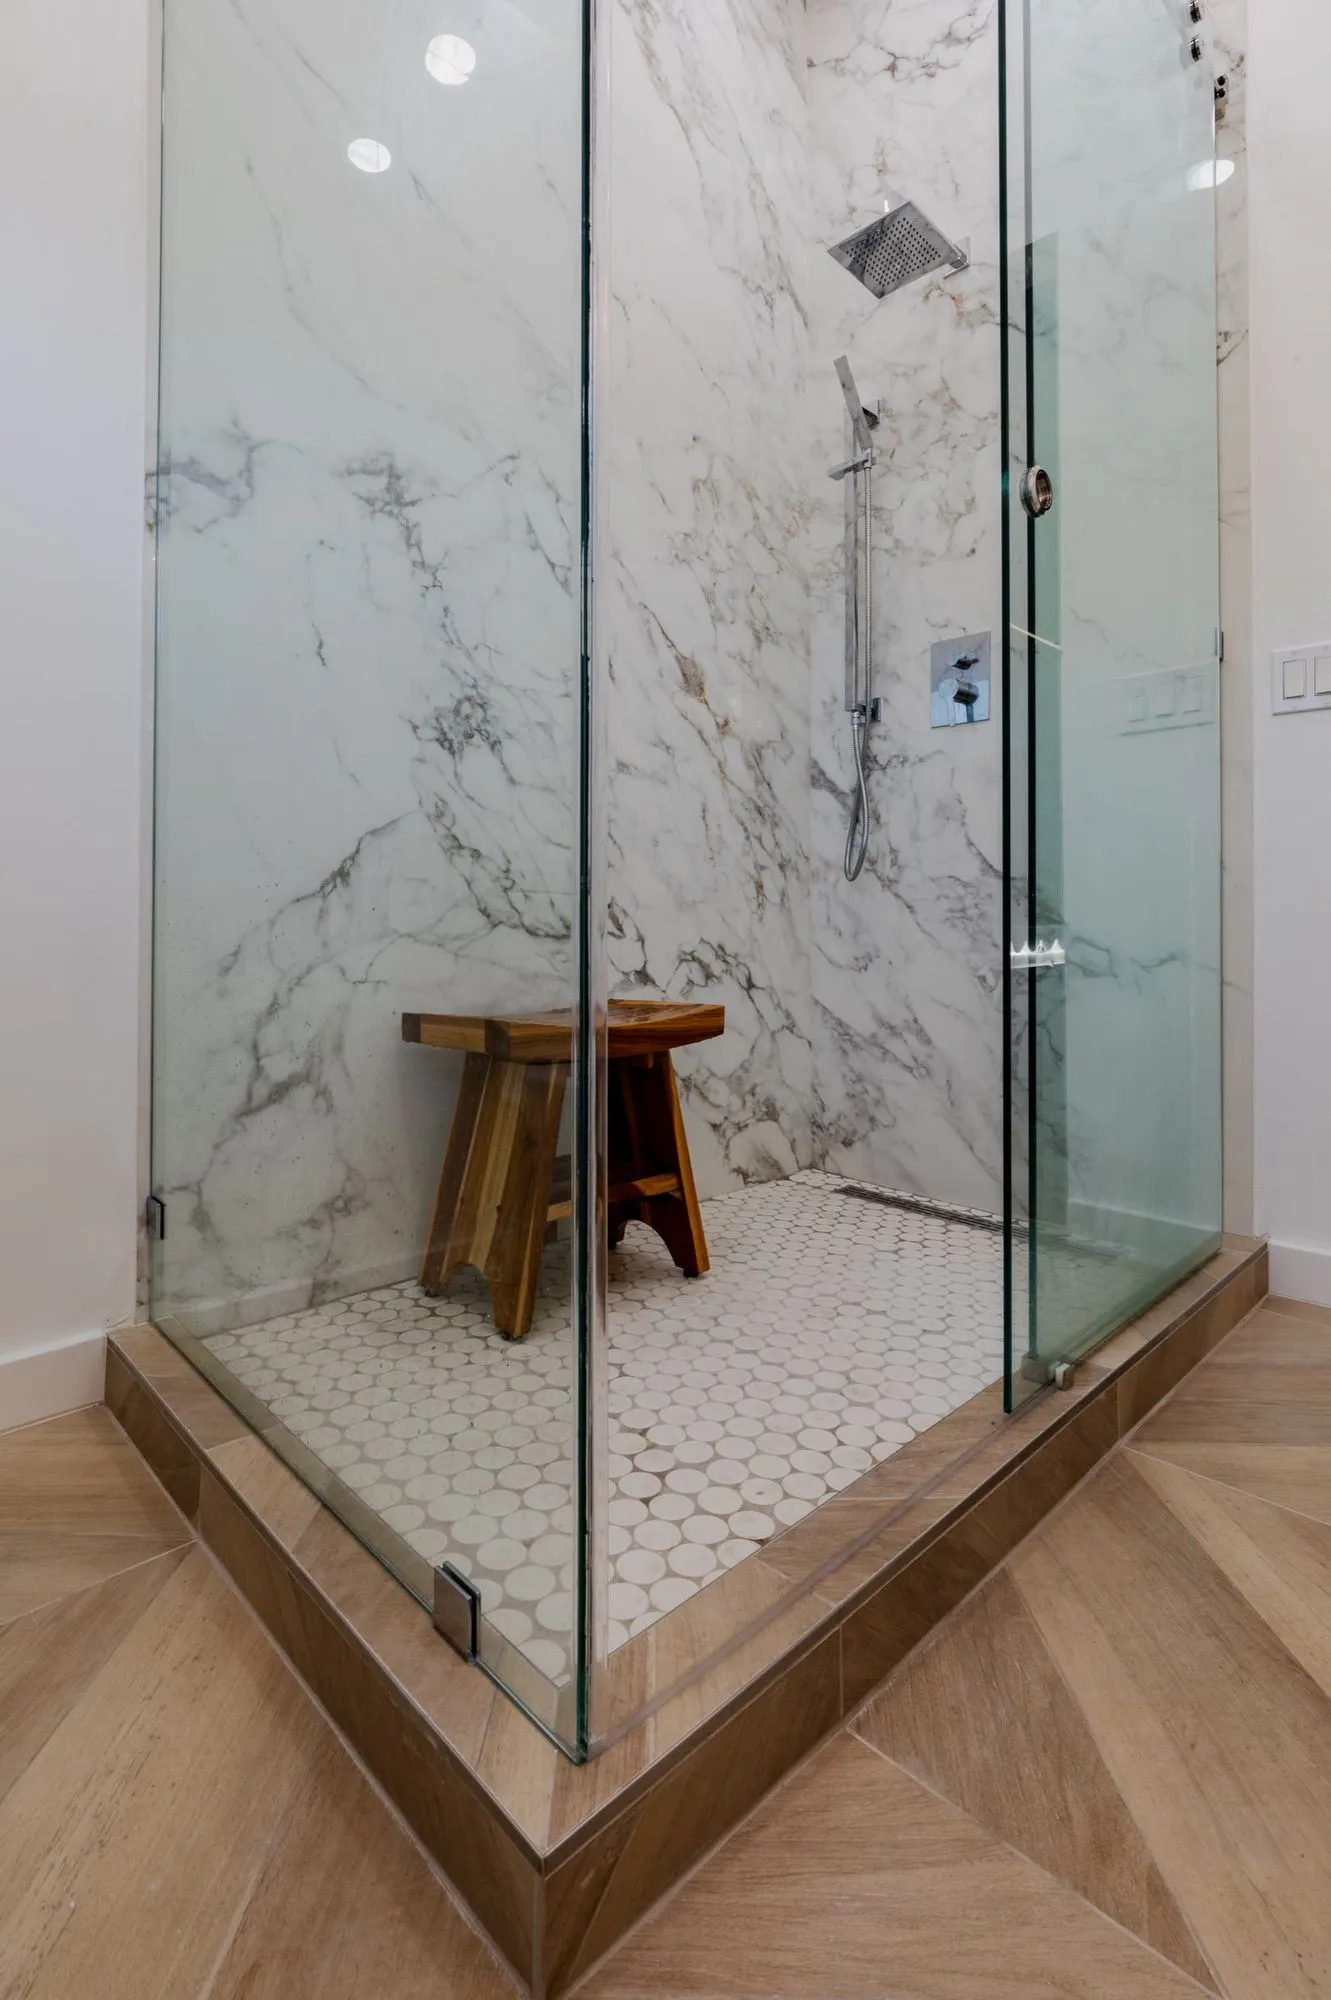 $105,000
 Marble-veined slab walls, a frameless glass shower, and patterned tile floors.
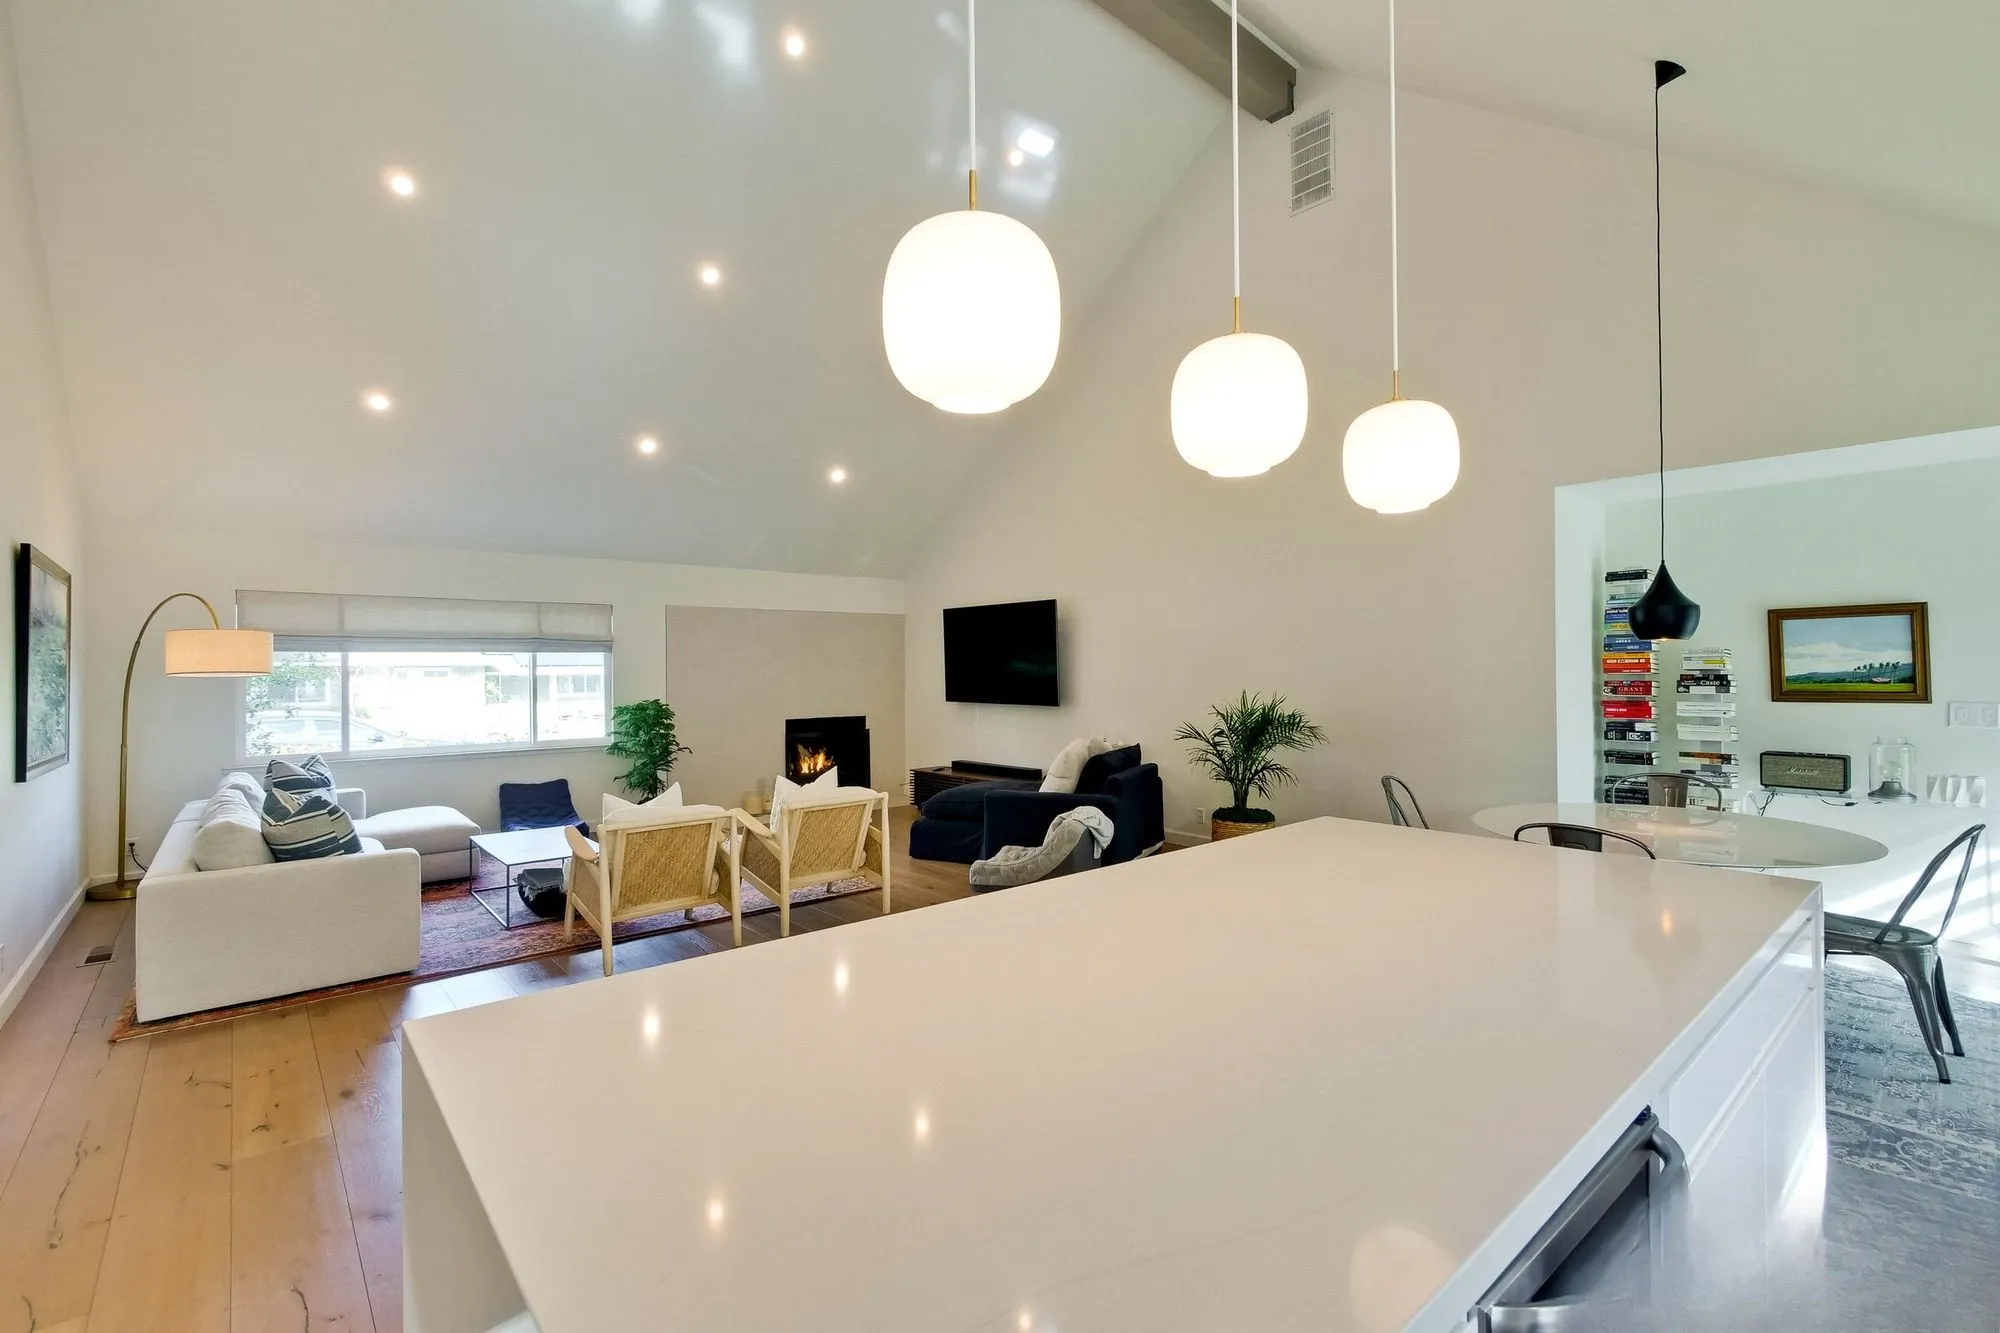 $242,700
 Structural work to open up the space, a vaulted ceiling, solid wood floors, kitchen and two baths.
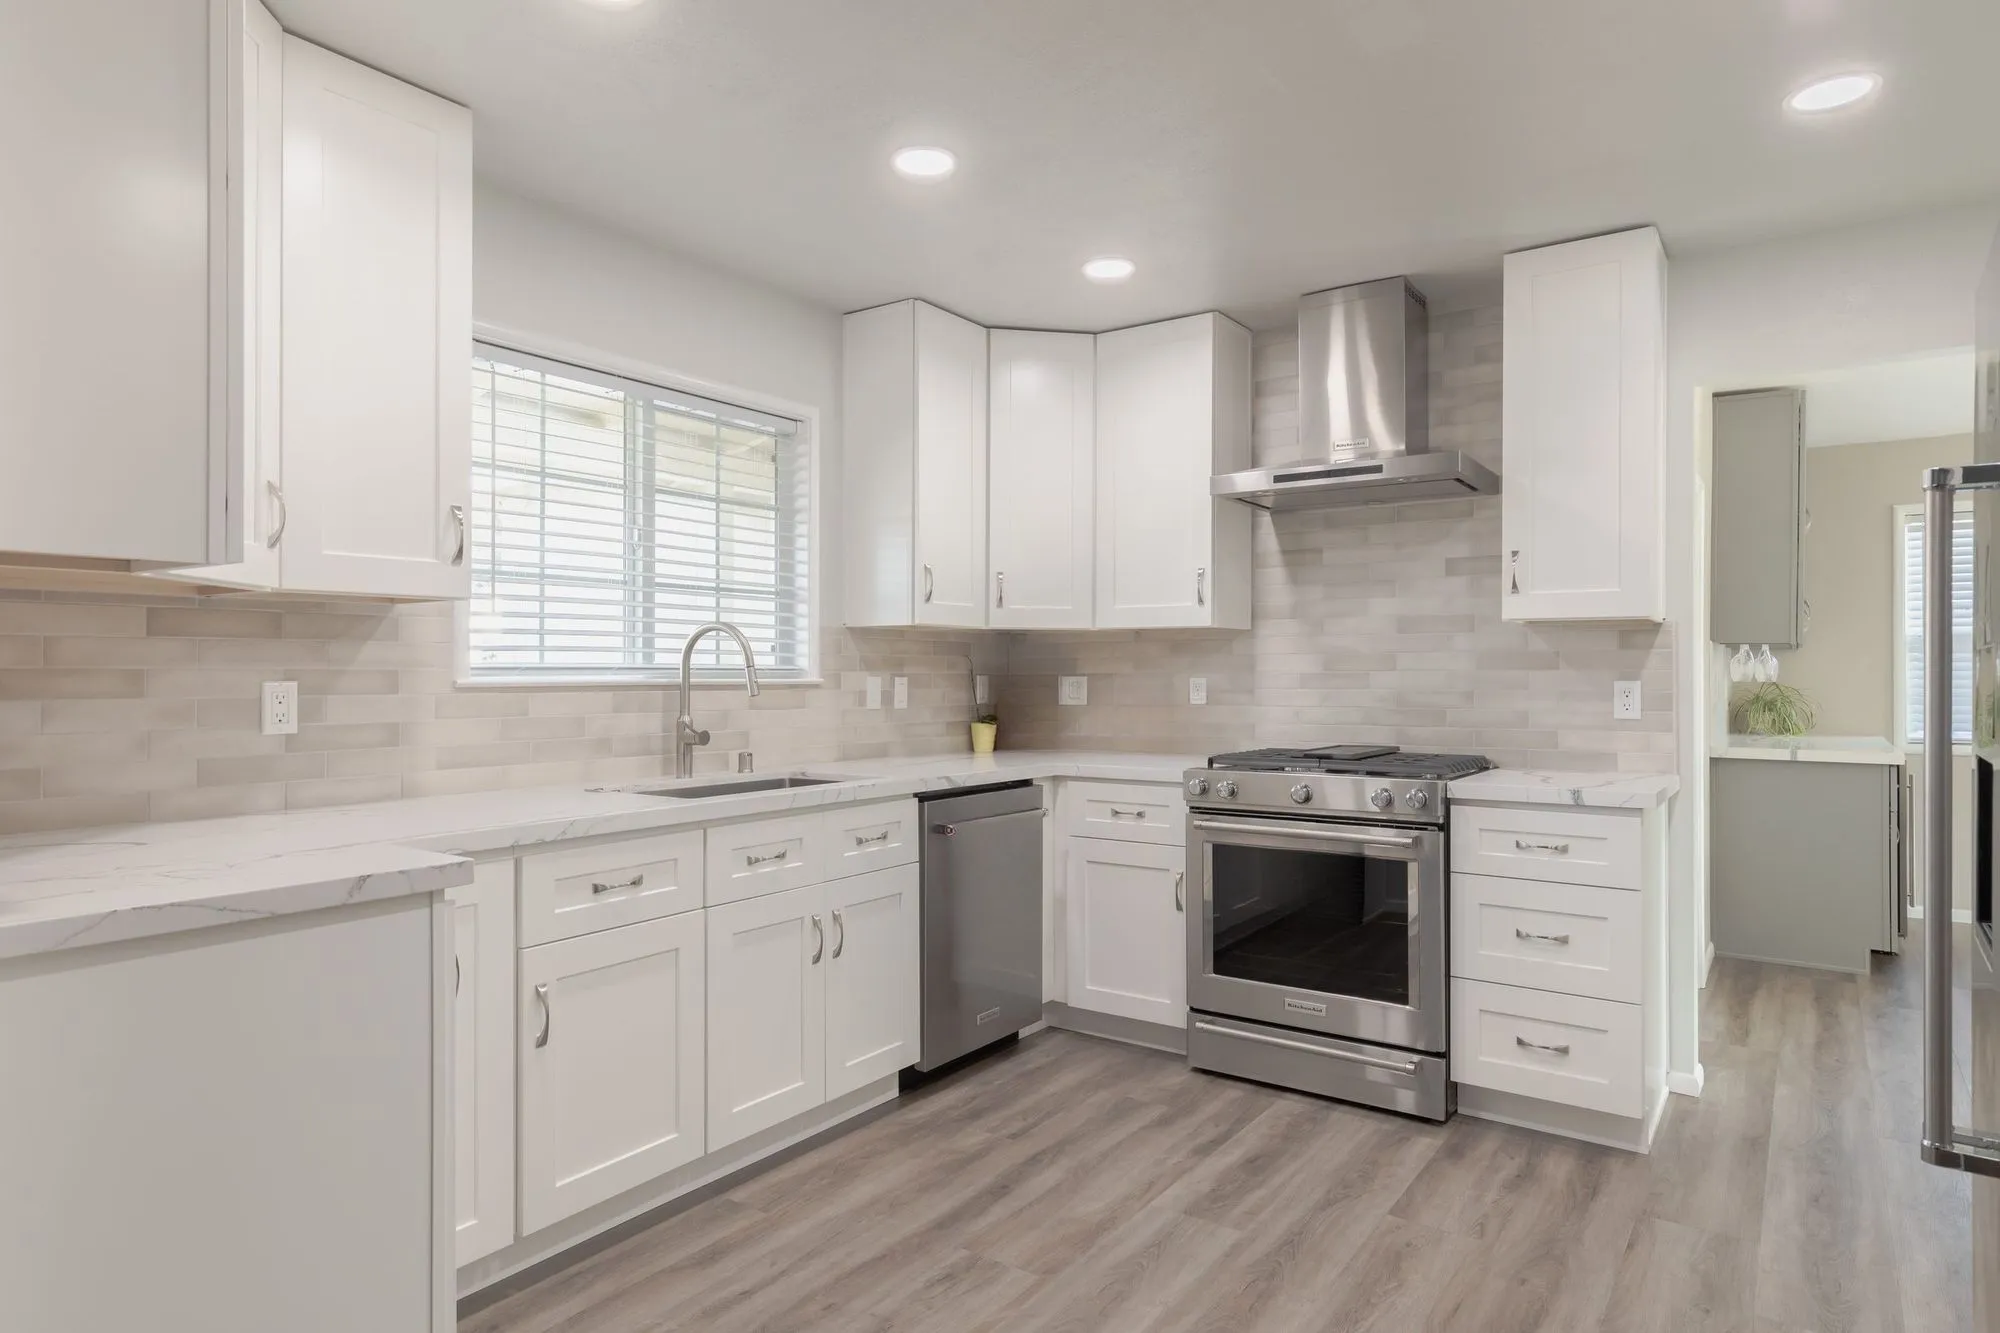 $250,000
 White shaker cabinetry and veined quartz, with hex-mosaic walk-in showers.
New rooms from ranch outbuildings
Space the silhouette already owns
Converting existing volume is the one way to grow in a height-regulated city without a character conversation. The garage's roof, slab and walls stay; insulation, glazing, systems and finish turn it into genuine living space.
Erasing the double door
The conversion succeeds when the street cannot find it. Infill walls detailed to match the house, windows placed as the house would place them, and driveway landscaping that repurposes the apron — those three decisions carry the whole exterior.
Horses, cars and the parking honesty
These are properties with real vehicles and real trailers. Before a garage becomes a room, the parking and equipment plan has to actually work — a conversation we have at the first site walk, not after the drawings.
Habitable-space review, county style
Egress, insulation, ventilation and energy compliance turn a garage into a dwelling-standard room, reviewed through the county plan-check path the City designates. Complete conversion drawings are a routine, predictable submittal.
Fire-country detailing on an older outbuilding
The Peninsula carries serious fire-hazard designations, and any building being brought into habitable use is the right moment to look hard at its exterior envelope. Roof assembly, eaves, vents and the materials facing open ground all deserve attention, and on a structure built decades ago they are frequently the weakest part of the property. Addressing them during a conversion is efficient — the scaffolding, the trades and the drawings are already in place — where doing it later as a standalone exercise costs considerably more and rarely produces as neat a result. It also means the finished room sits inside a building specified for where it actually stands rather than for a milder location somewhere else.
Written by Onn Cohen-Meguri, founder and designer at Design Onn Point — 12+ years in business, 1,200+ finished Los Angeles projects. CSLB #1133368.
Pricing in Rolling Hills
Market estimate, not our own project data.
Talk to Onn about your Rolling Hills garage conversion.
Free consult, no obligation. Onn reads every inquiry personally — and aims to reply within one business day.
From the blog
ADU vs Garage Conversion: Which Adds More Value in LA?
Side-by-side comparison of detached ADUs and garage conversions for LA homeowners — costs, timelines, ROI, rental income, and which one adds more value on resale.
How to Verify a California Contractor's License
A 5-minute guide to checking any contractor's CSLB license, what insurance and bonding to look for, and red flags that should make you walk away.