
Garage Conversion in Rolling Hills Estates
Serving 90274 and Rolling Hills, Palos Verdes Estates, Rancho Palos Verdes
Ranch garages in Rolling Hills Estates are attached, wide, and frequently the least-used square footage on the property — which makes them the cheapest habitable space a house of this type can produce. Conversion here is straightforward in principle because the structure is simple and single-storey. The work lies in making the space perform like a room rather than like a garage with furniture in it, and in handling the street elevation so the change looks deliberate.
Real projects. Real prices.
73 finished remodels published with their final price — nothing hidden.
What our finished LA work actually cost: 27 kitchens ran $23k–$84k, median $50k; 28 bathrooms $28k–$105k, median $38k; 17 whole-home remodels $36k–$440k, median $150k. Real final prices from our own job records, not estimates.
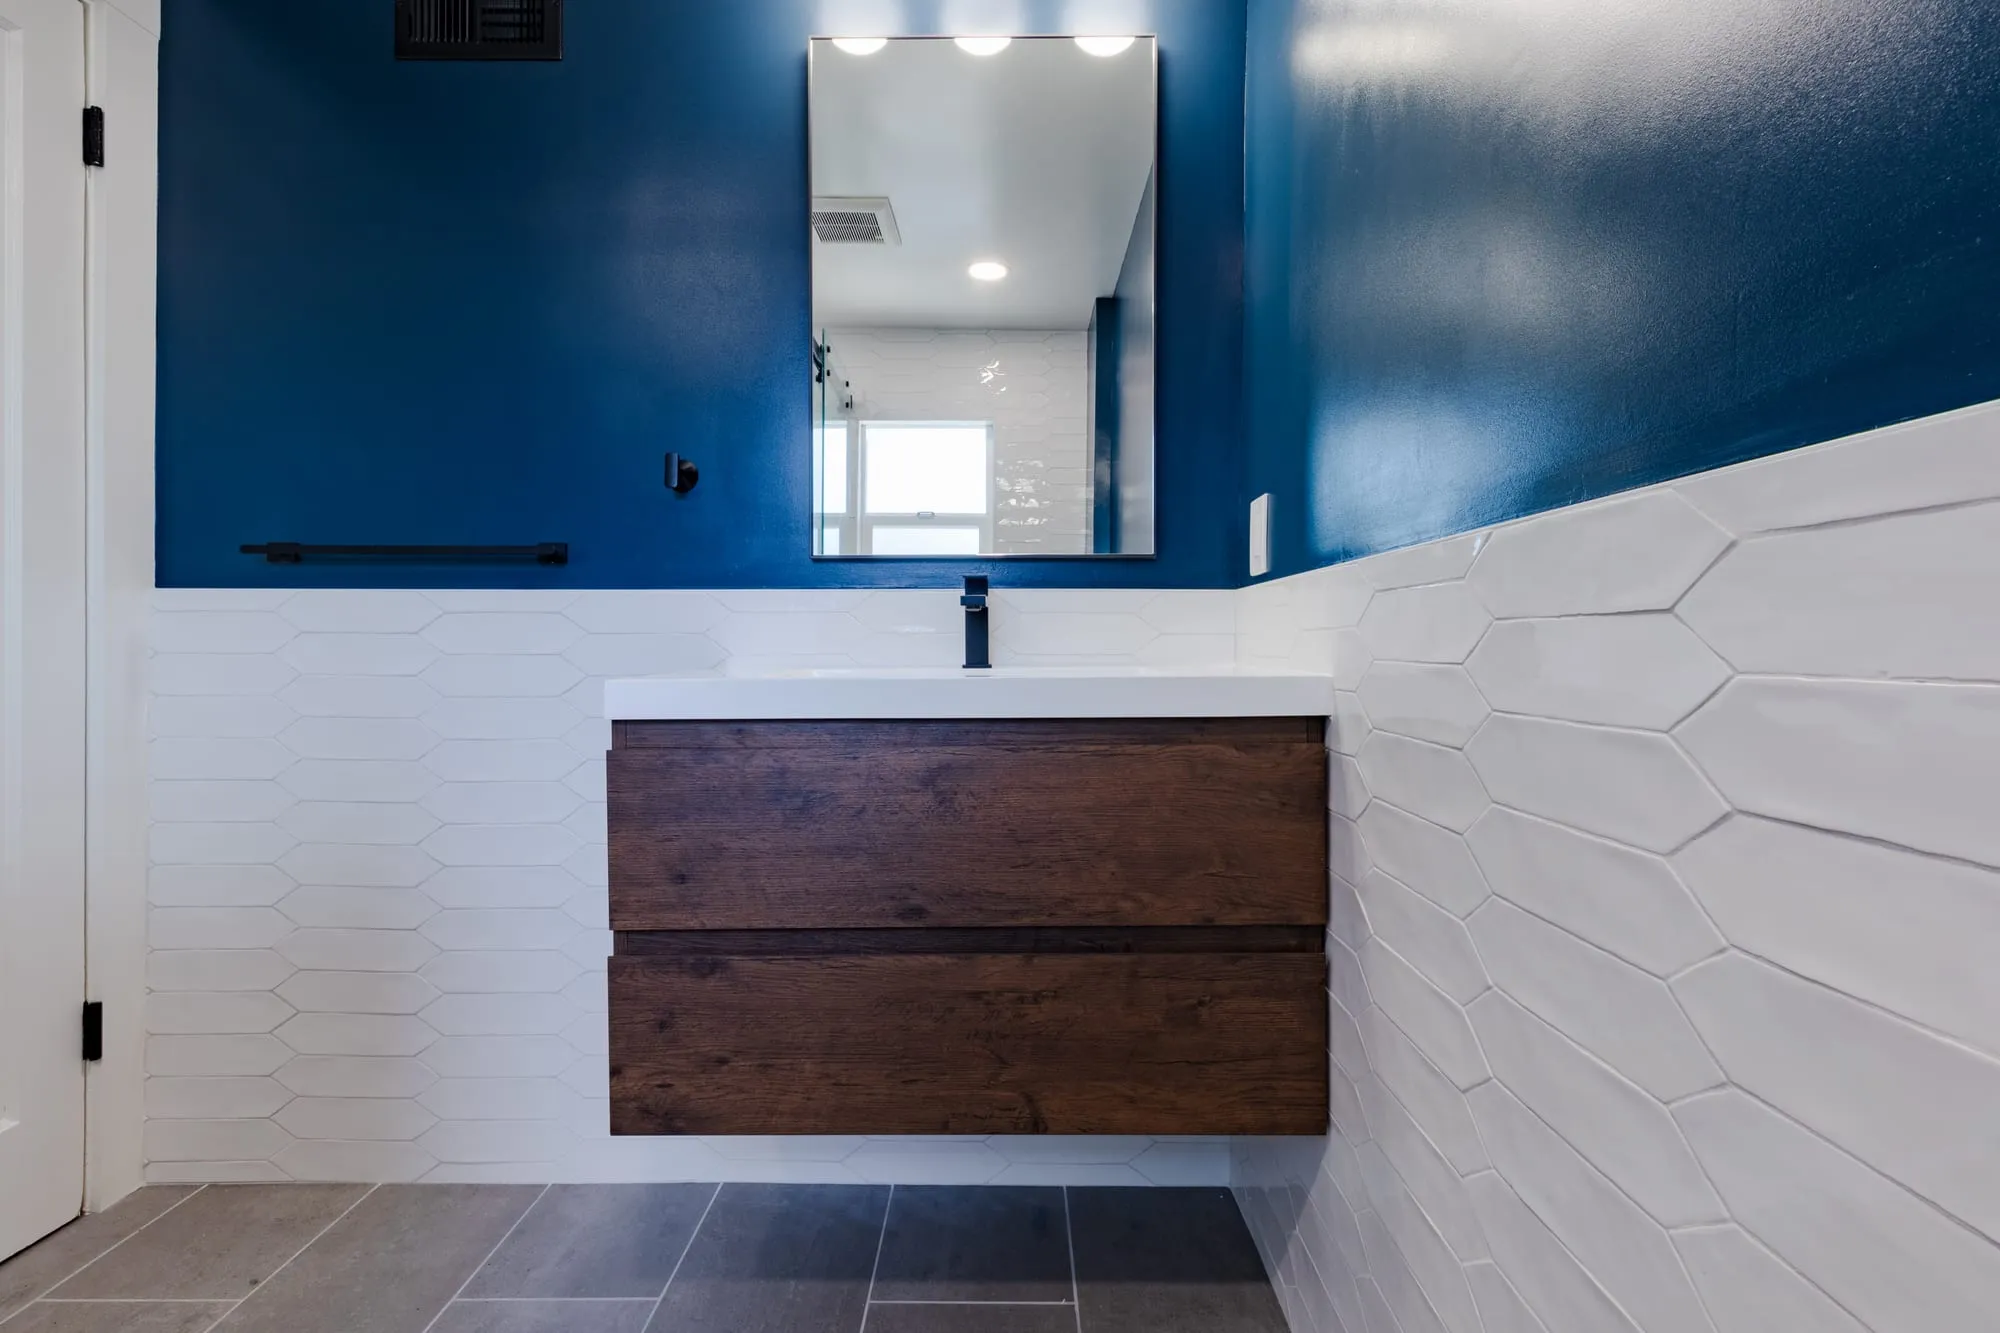 $30,000
 A deep navy wall over textured white tile, with a floating walnut vanity and matte black fittings.
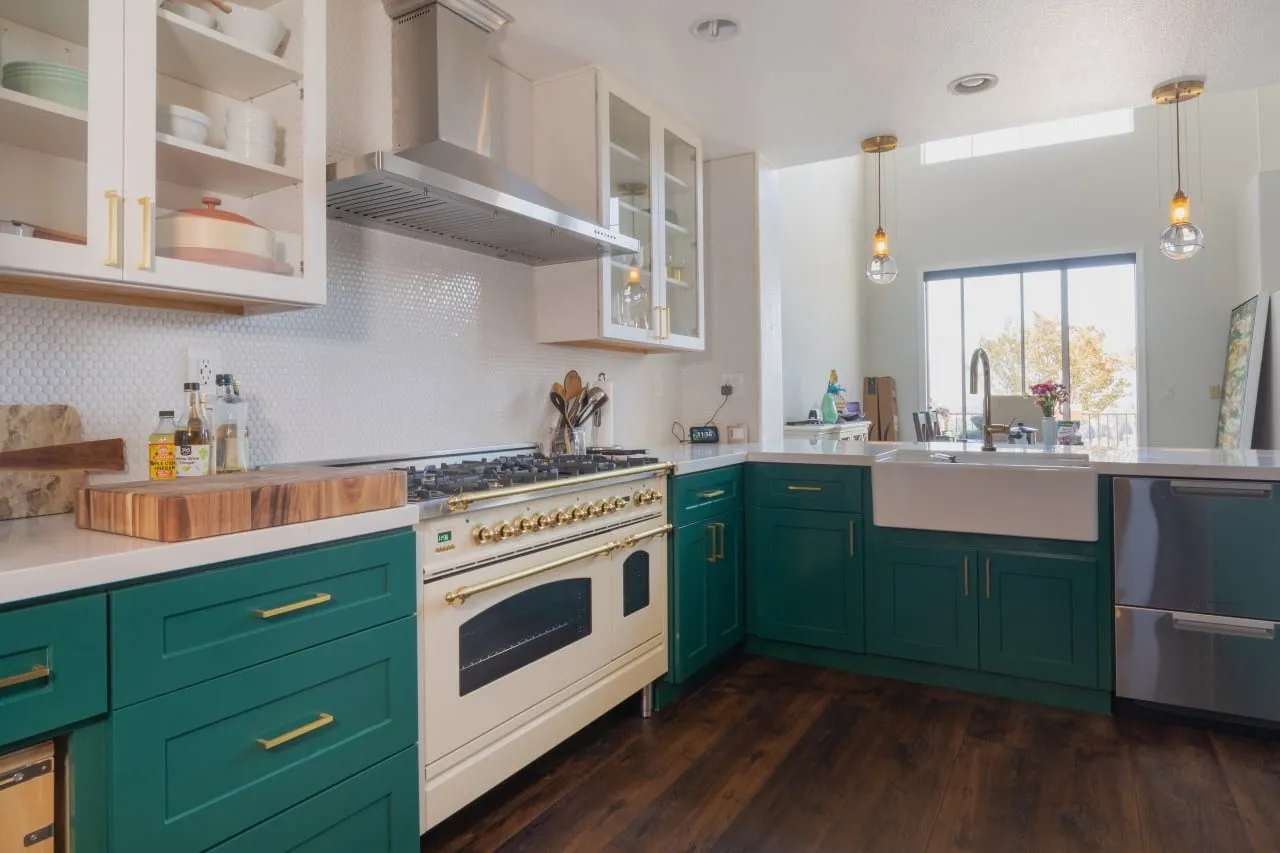 $38,000
 Emerald shaker cabinetry and brass hardware around a cream range and an apron sink.
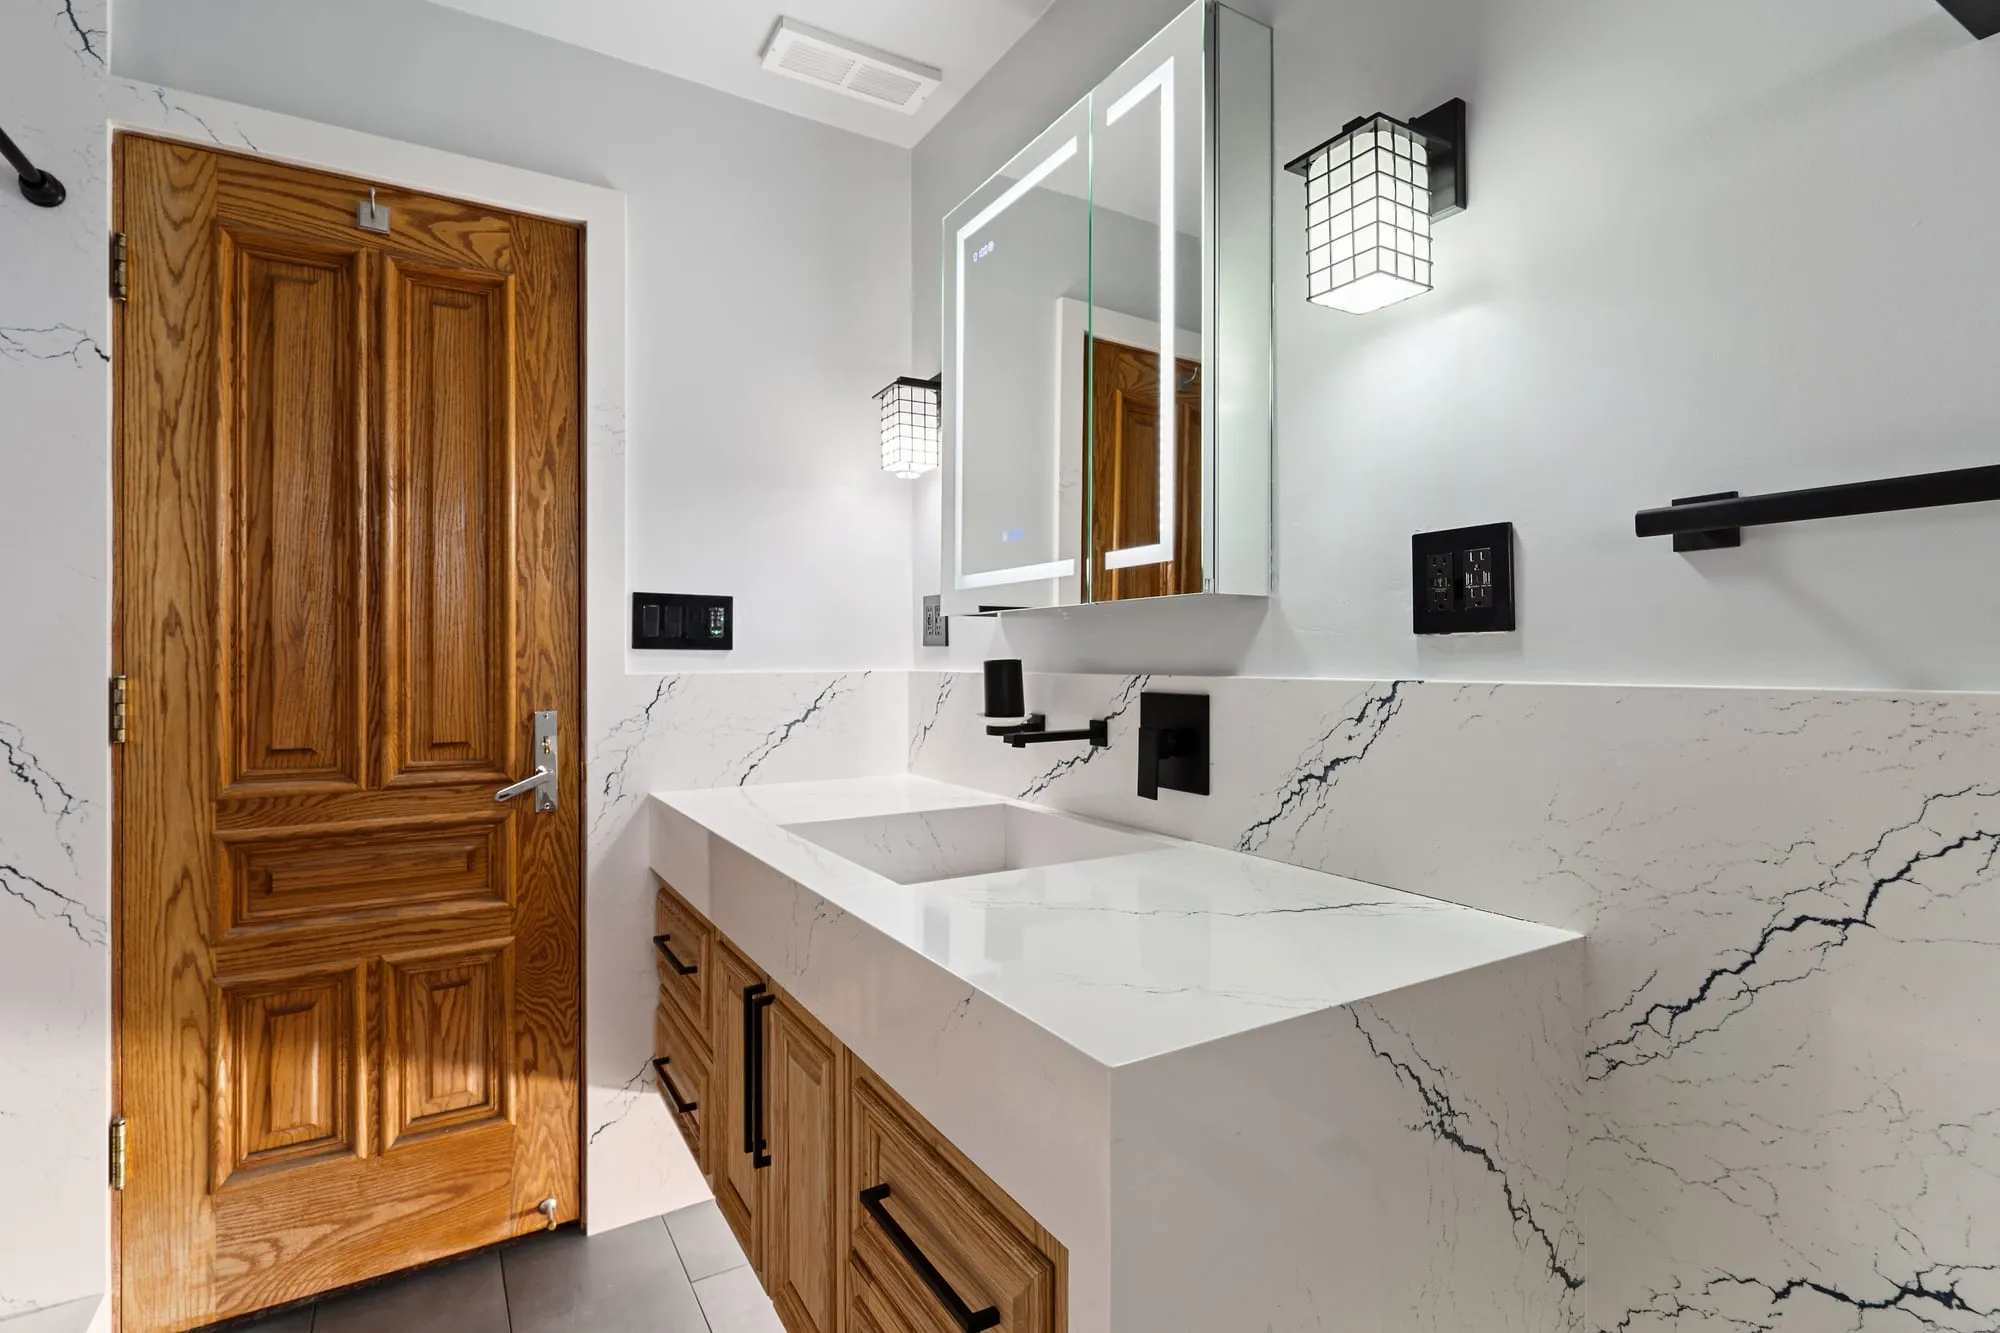 $56,000
 Marble-look slab walls with matte black fittings and a backlit mirror over an oak vanity.
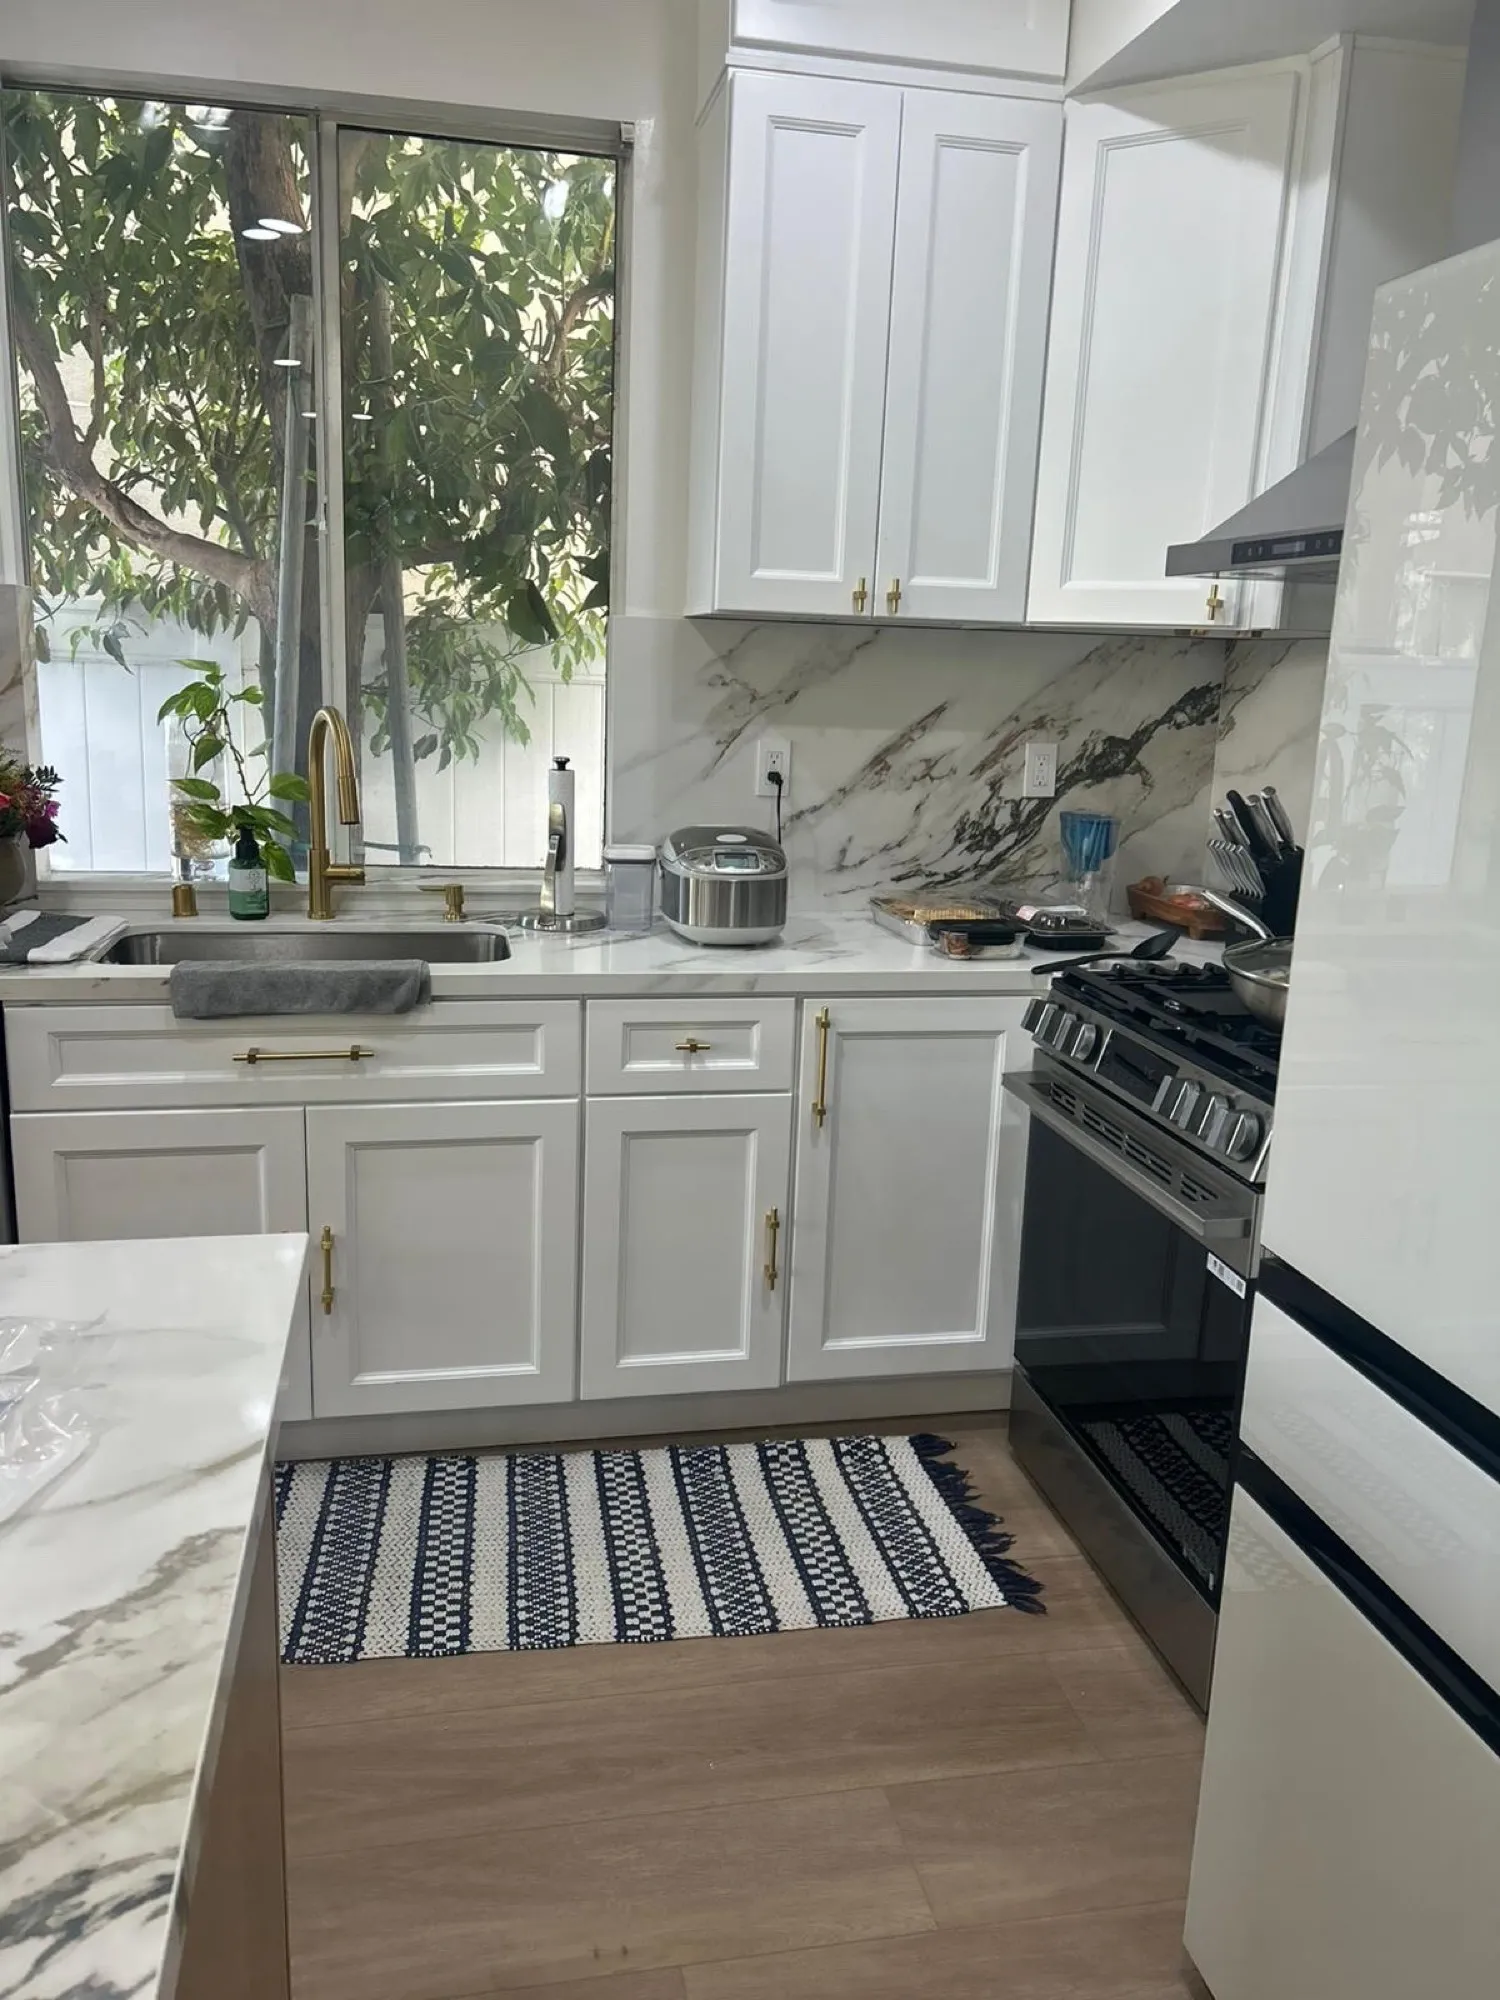 $63,500
 White cabinetry with brushed-gold hardware, a white-oak island, and a marble-look slab backsplash.
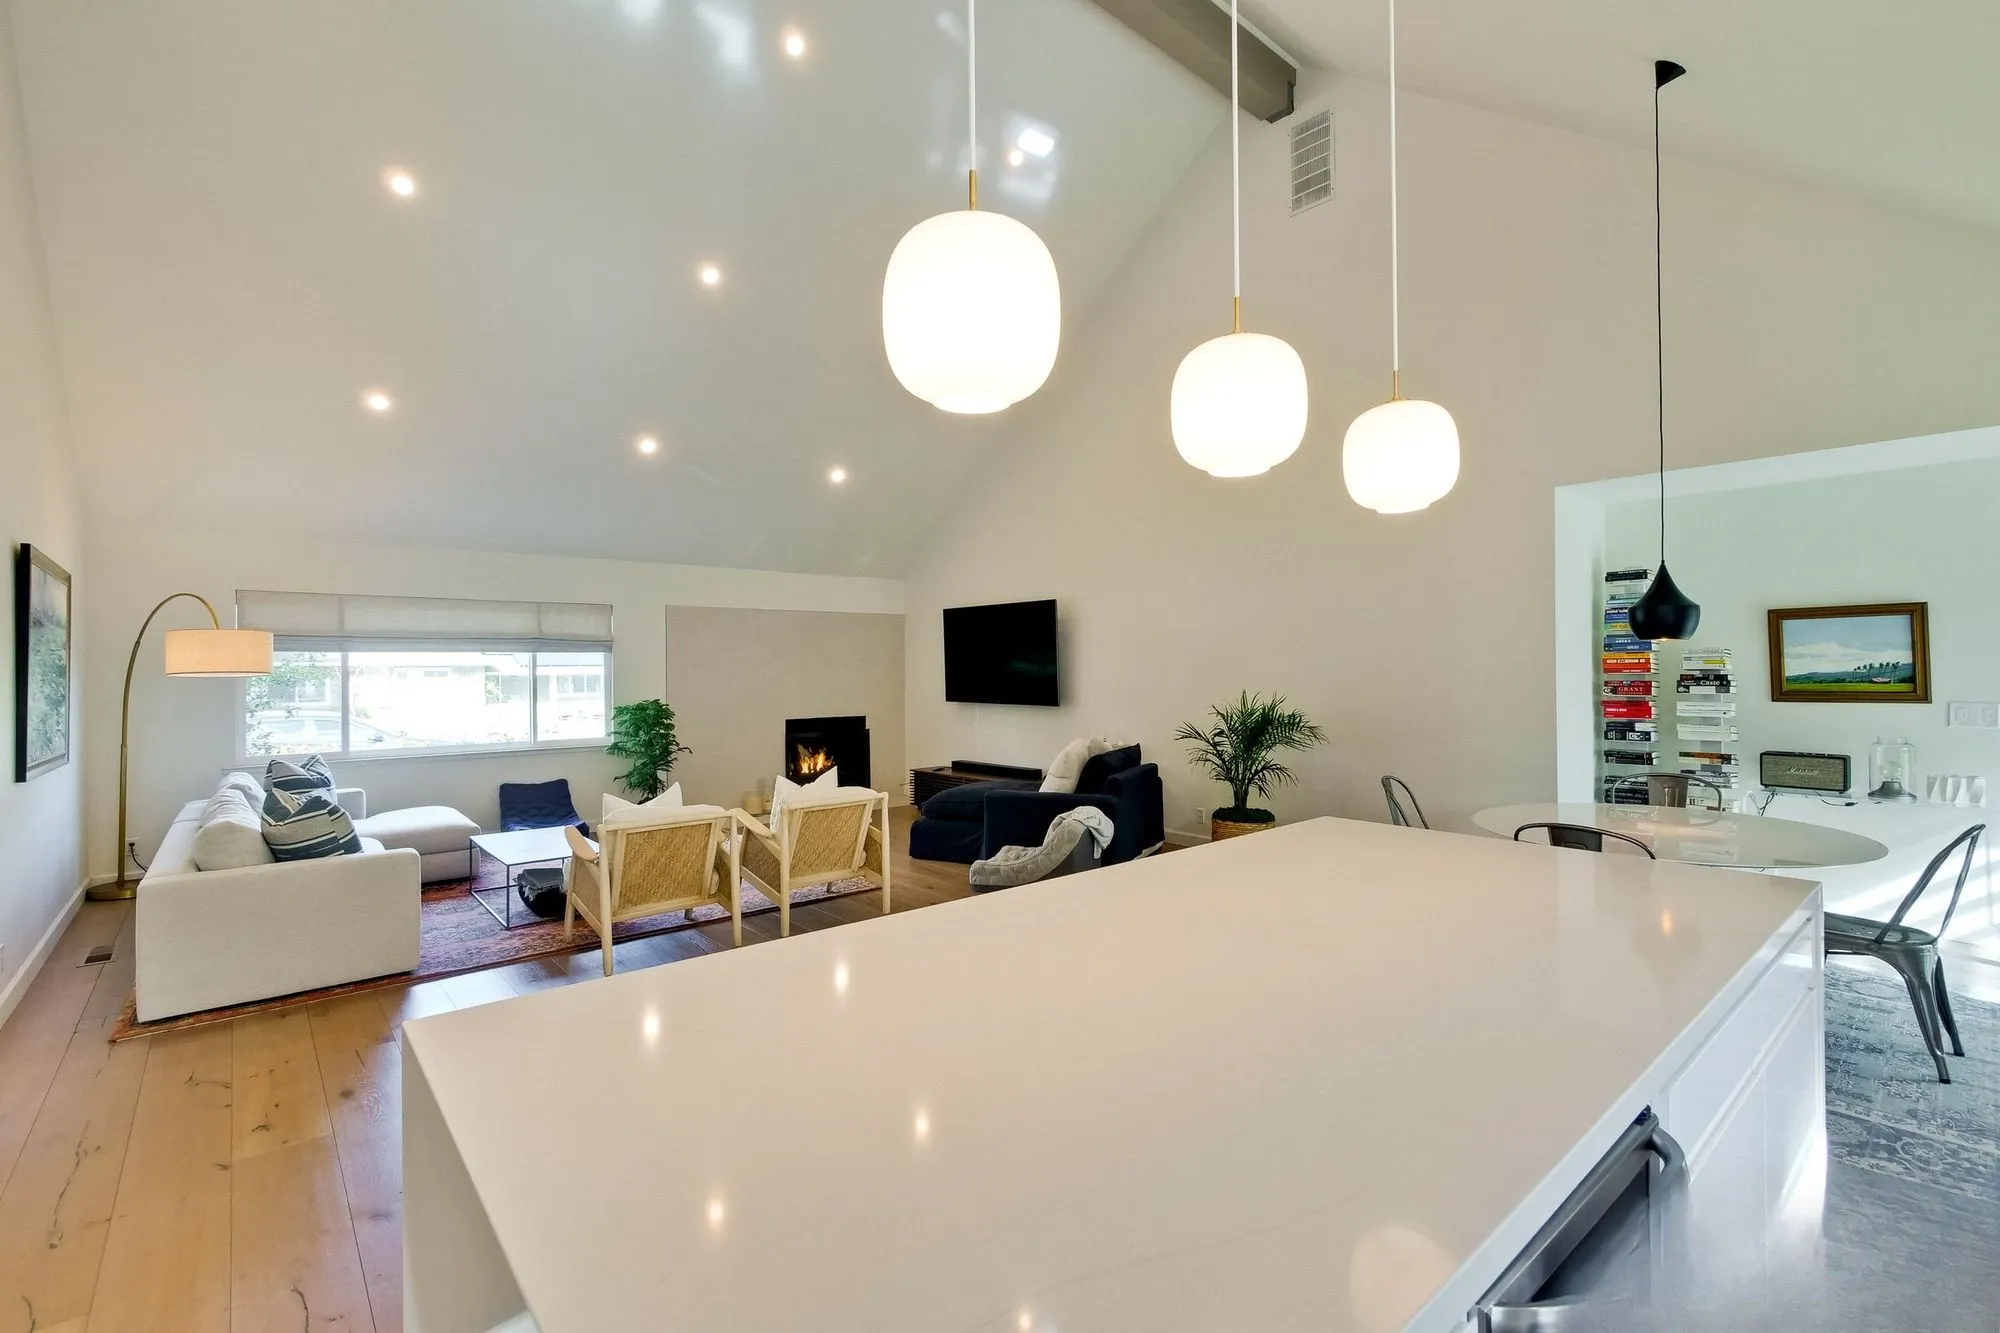 $242,700
 Structural work to open up the space, a vaulted ceiling, solid wood floors, kitchen and two baths.
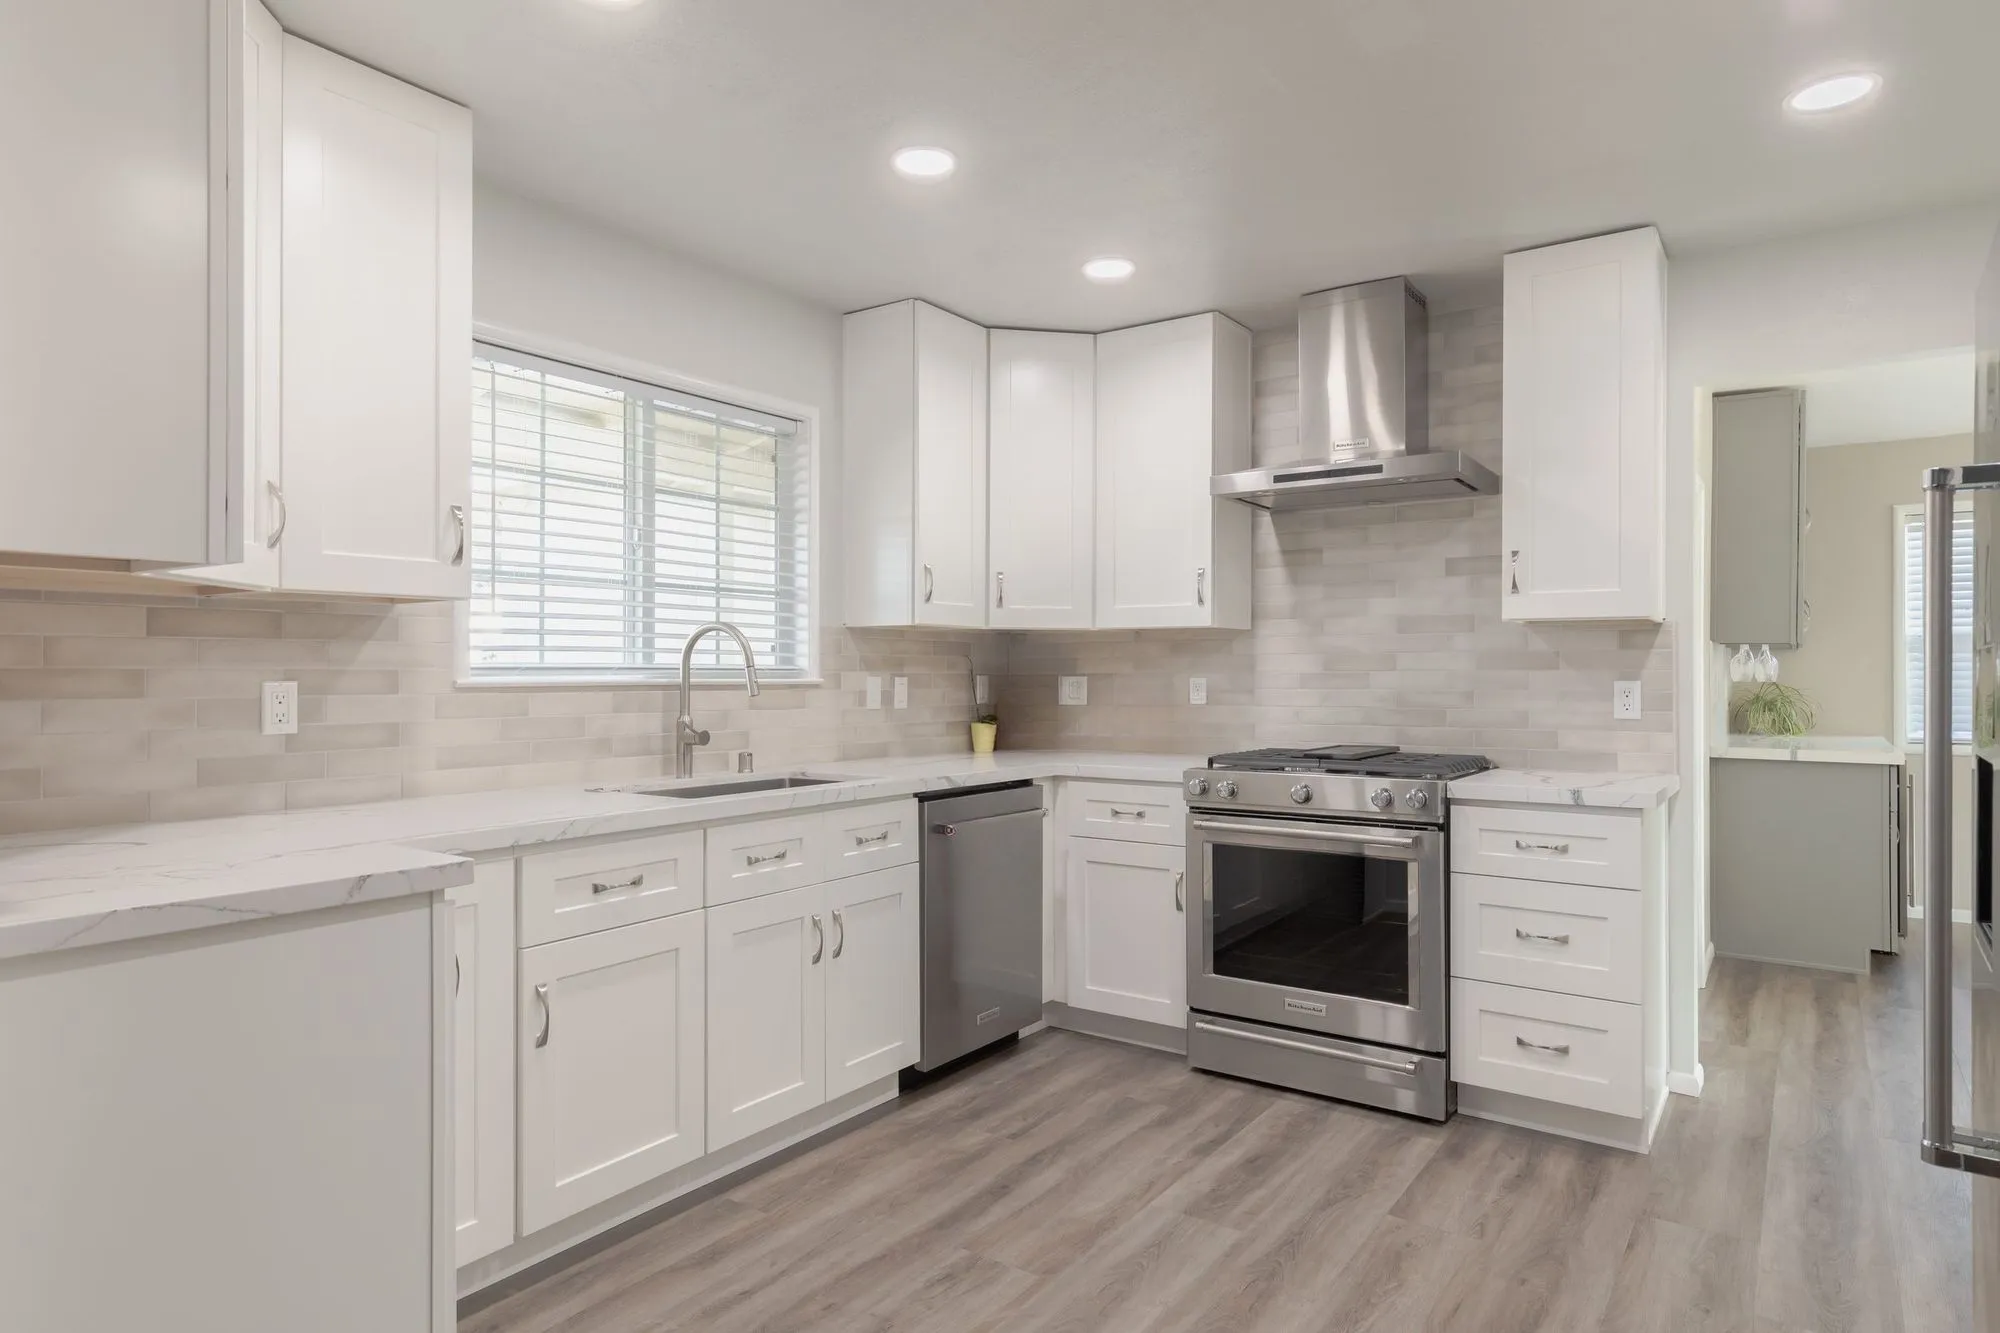 $250,000
 White shaker cabinetry and veined quartz, with hex-mosaic walk-in showers.
What a ranch garage can become
Attached space connects easily
Because the garage shares a wall with the house, bringing services across and creating a proper interior connection is a short run rather than a small building project. That is what makes the cost per square foot so favourable in this housing type.
The slab, the step and the damp line
A garage slab is poured lower than the house floor and was never asked to keep moisture out. Levelling that transition and controlling moisture at the old door line are the two details that decide whether the finished room feels like part of the house.
Where the cars and the tack go instead
Converting the garage removes storage that a working property genuinely uses. Deciding in advance where vehicles, equipment and tack live afterwards — and building that into the scope — prevents the classic outcome of a beautiful new room and a yard full of displaced belongings.
A permitted change of use
Turning a garage into living space is a permitted change reviewed by the city Building & Safety Division, bringing requirements for insulation, ventilation, light, egress and energy compliance. All routine, all far cheaper when designed in than when corrected.
Storage that a horse property genuinely needs
On properties with animals, equipment and land, the garage is rarely holding only cars. Tack, feed, tools, trailer gear and the machinery a few acres require all have to live somewhere, and a conversion that displaces them without a plan simply moves a problem into the open. The honest sequence is to inventory what the building currently carries, decide what must stay on the property, and design proper accommodation for it as part of the same project — in the remaining bays, in a modest purpose-built store, or built into the converted room itself. It takes an afternoon and it protects both the new space and the working property around it.
Written by Onn Cohen-Meguri, founder and designer at Design Onn Point — 12+ years in business, 1,200+ finished Los Angeles projects. CSLB #1133368.
Pricing in Rolling Hills Estates
Market estimate, not our own project data.
Talk to Onn about your Rolling Hills Estates garage conversion.
Free consult, no obligation. Onn reads every inquiry personally — and aims to reply within one business day.
From the blog
ADU vs Garage Conversion: Which Adds More Value in LA?
Side-by-side comparison of detached ADUs and garage conversions for LA homeowners — costs, timelines, ROI, rental income, and which one adds more value on resale.
How to Verify a California Contractor's License
A 5-minute guide to checking any contractor's CSLB license, what insurance and bonding to look for, and red flags that should make you walk away.