
Kitchen Remodeling in Hidden Hills
Serving 91302 and Calabasas, Agoura Hills, Oak Park
Every kitchen project in Hidden Hills starts with two maps: the floor plan and the gate schedule. The houses are wide single-storey ranches on flat 91302 lots, so the design work is about sight-lines — where the kitchen sits in a long plan, what it sees, and what it serves. The logistics work is about controlled access: cabinets, stone and crews all arrive through private, gated streets, on arrangements made in advance. Neither is difficult. Both reward a builder who treats planning as part of the craft.
Real projects. Real prices.
73 finished remodels published with their final price — nothing hidden.
What 27 finished LA kitchens actually cost: a median of $50k, in a range of $23k–$84k. Real final prices from our own job records, not estimates.
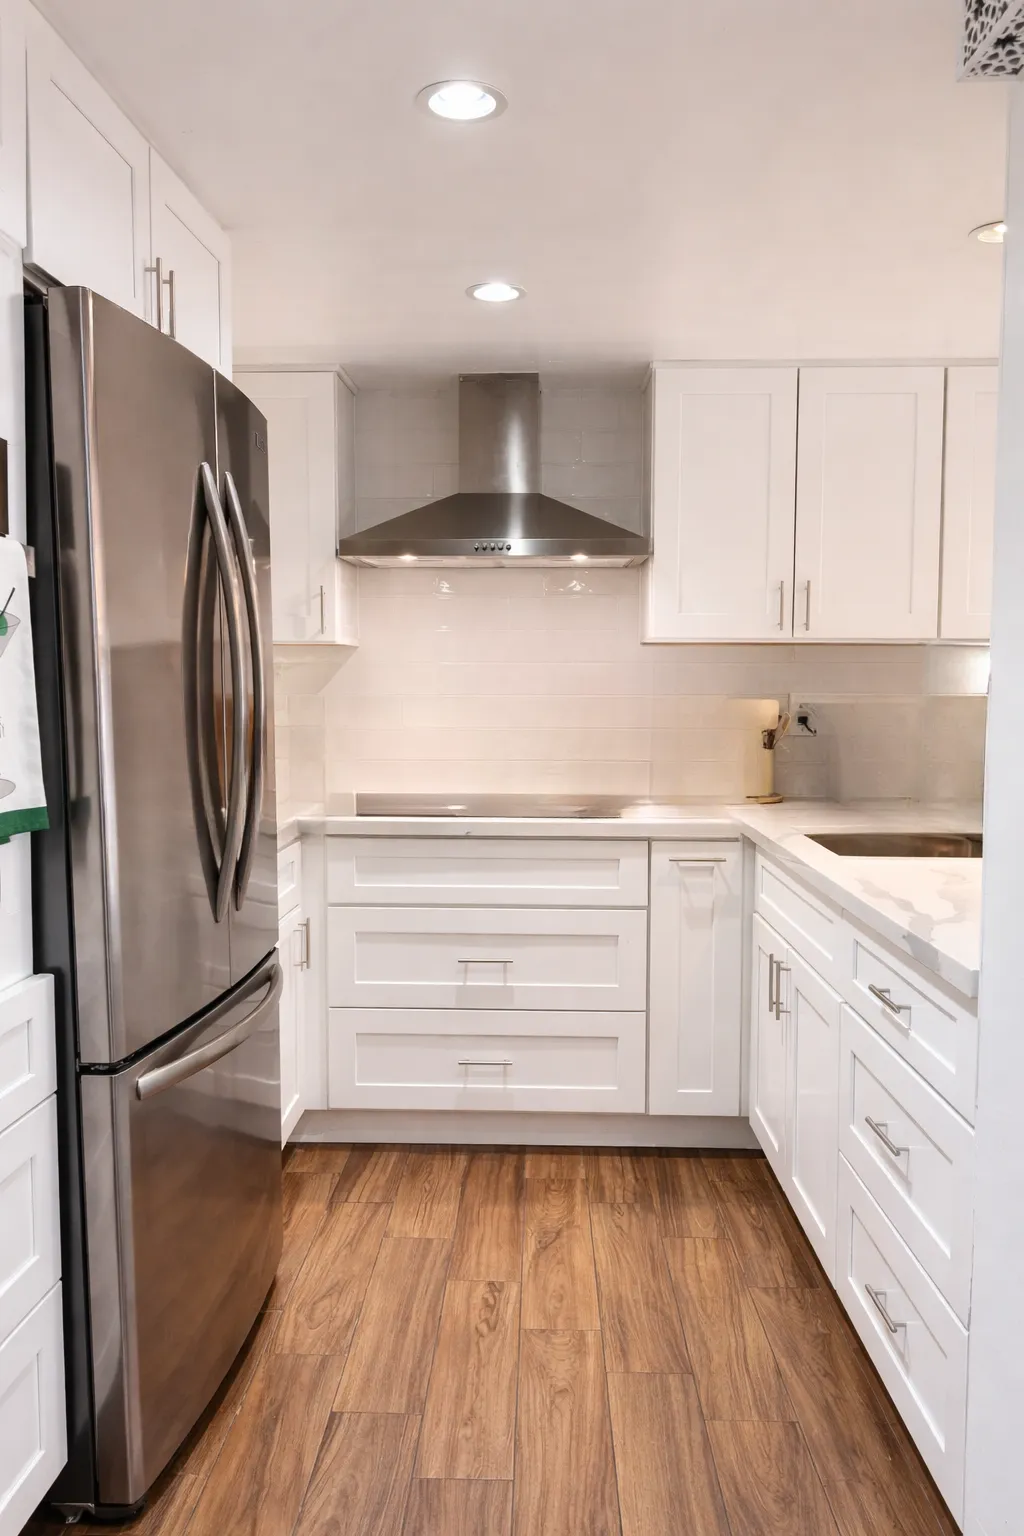 $25,000
 White shaker cabinetry, white subway tile, and light quartz counters.
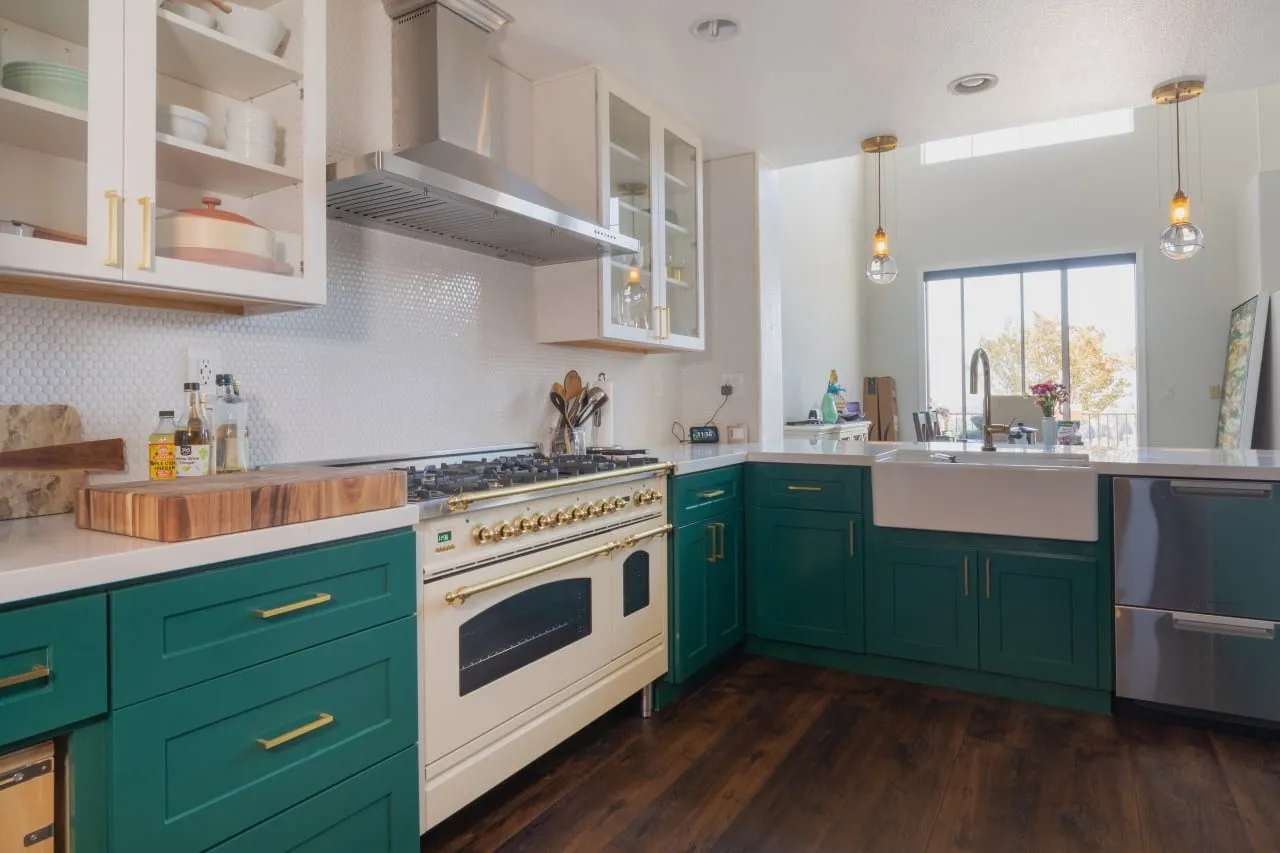 $38,000
 Emerald shaker cabinetry and brass hardware around a cream range and an apron sink.
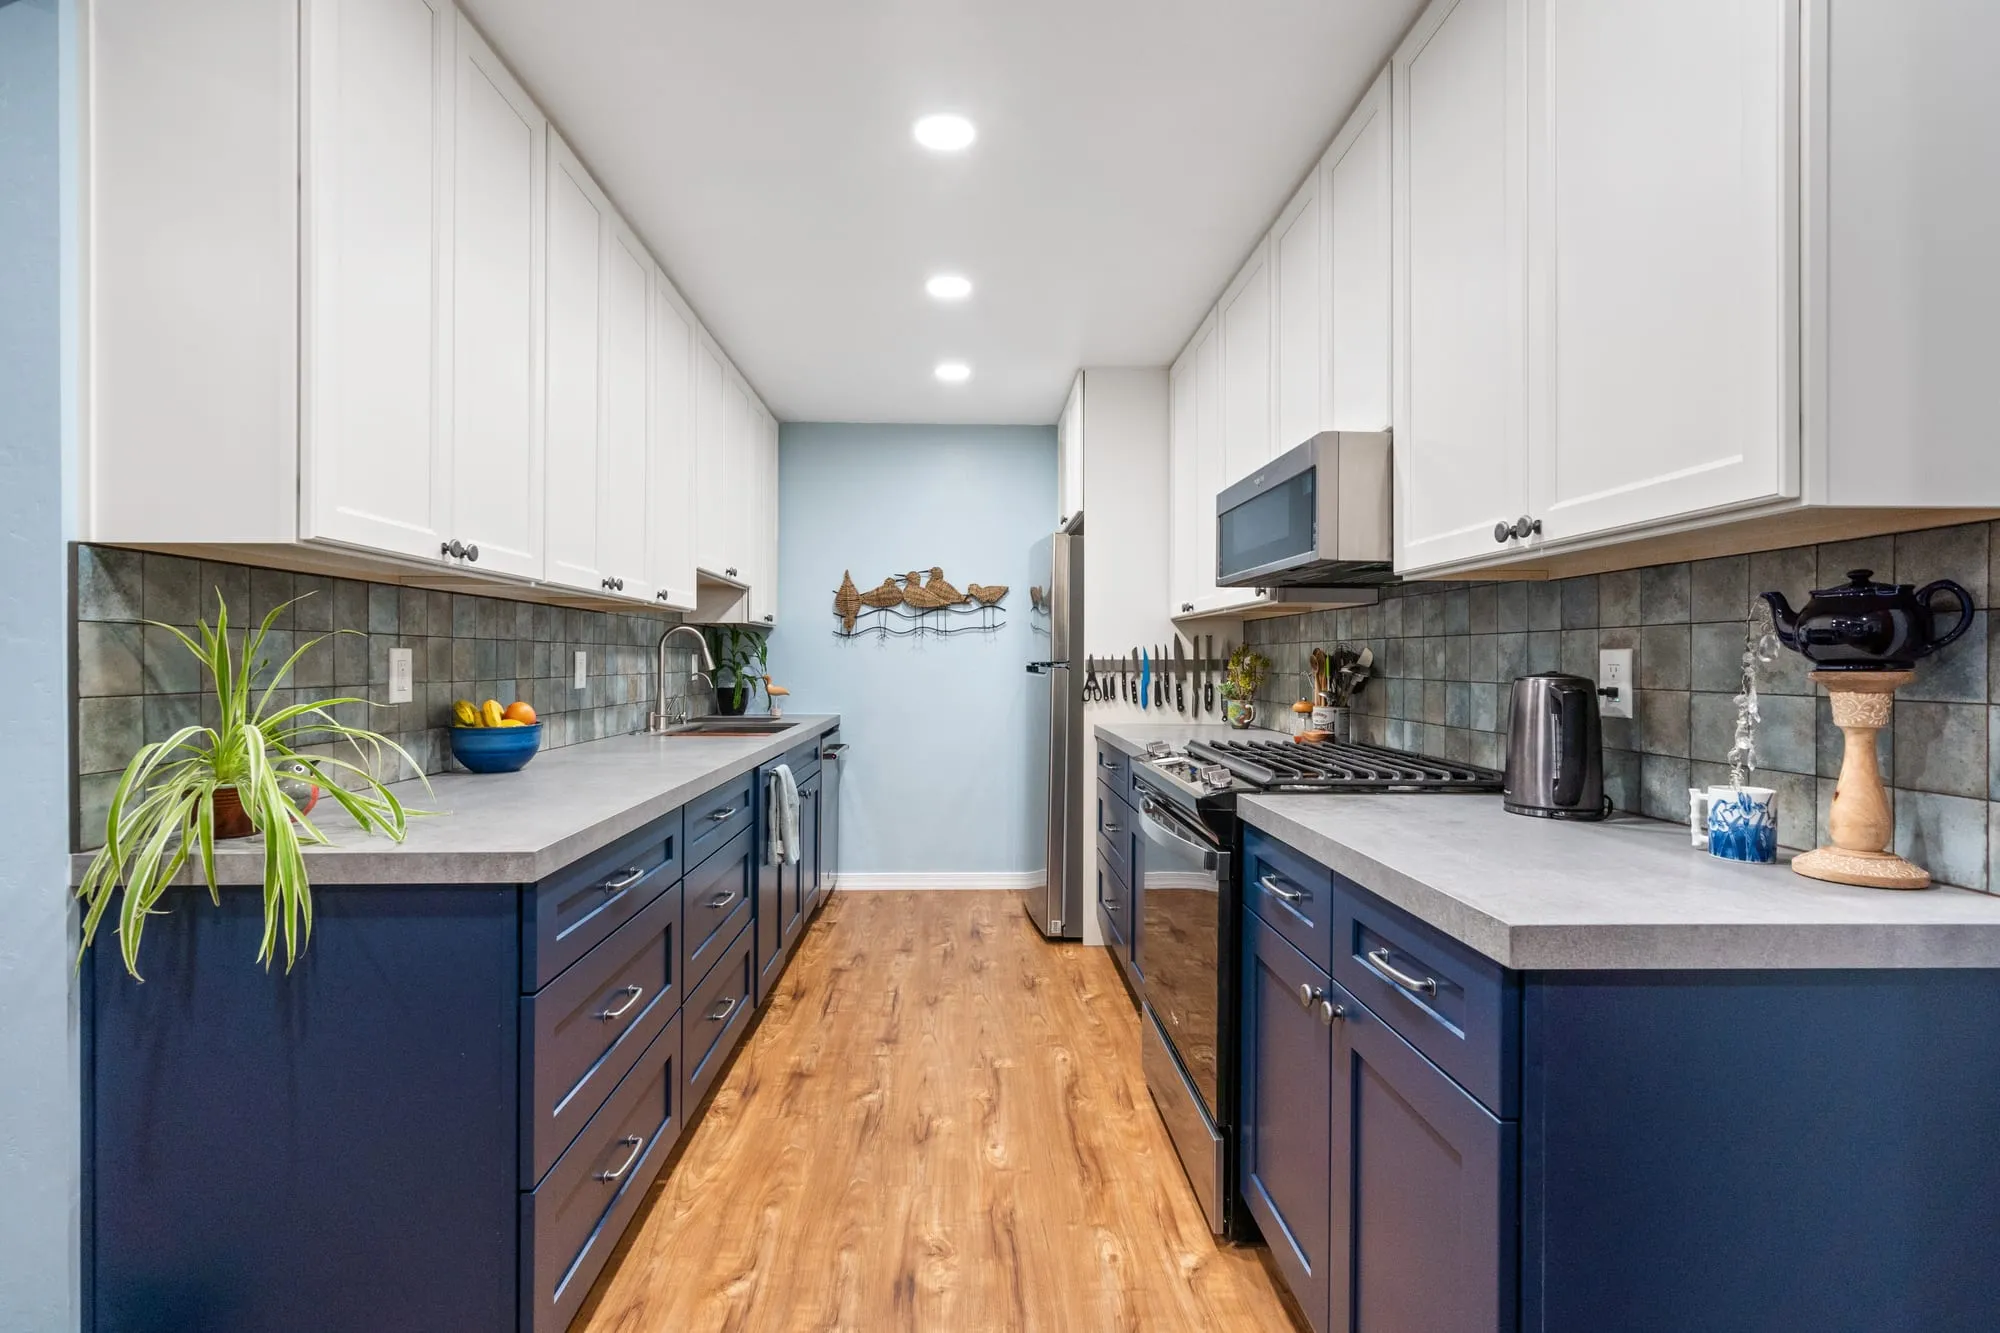 $50,000
 Navy shaker lowers under white uppers, with a slate-tone tile backsplash and a wood ledge shelf.
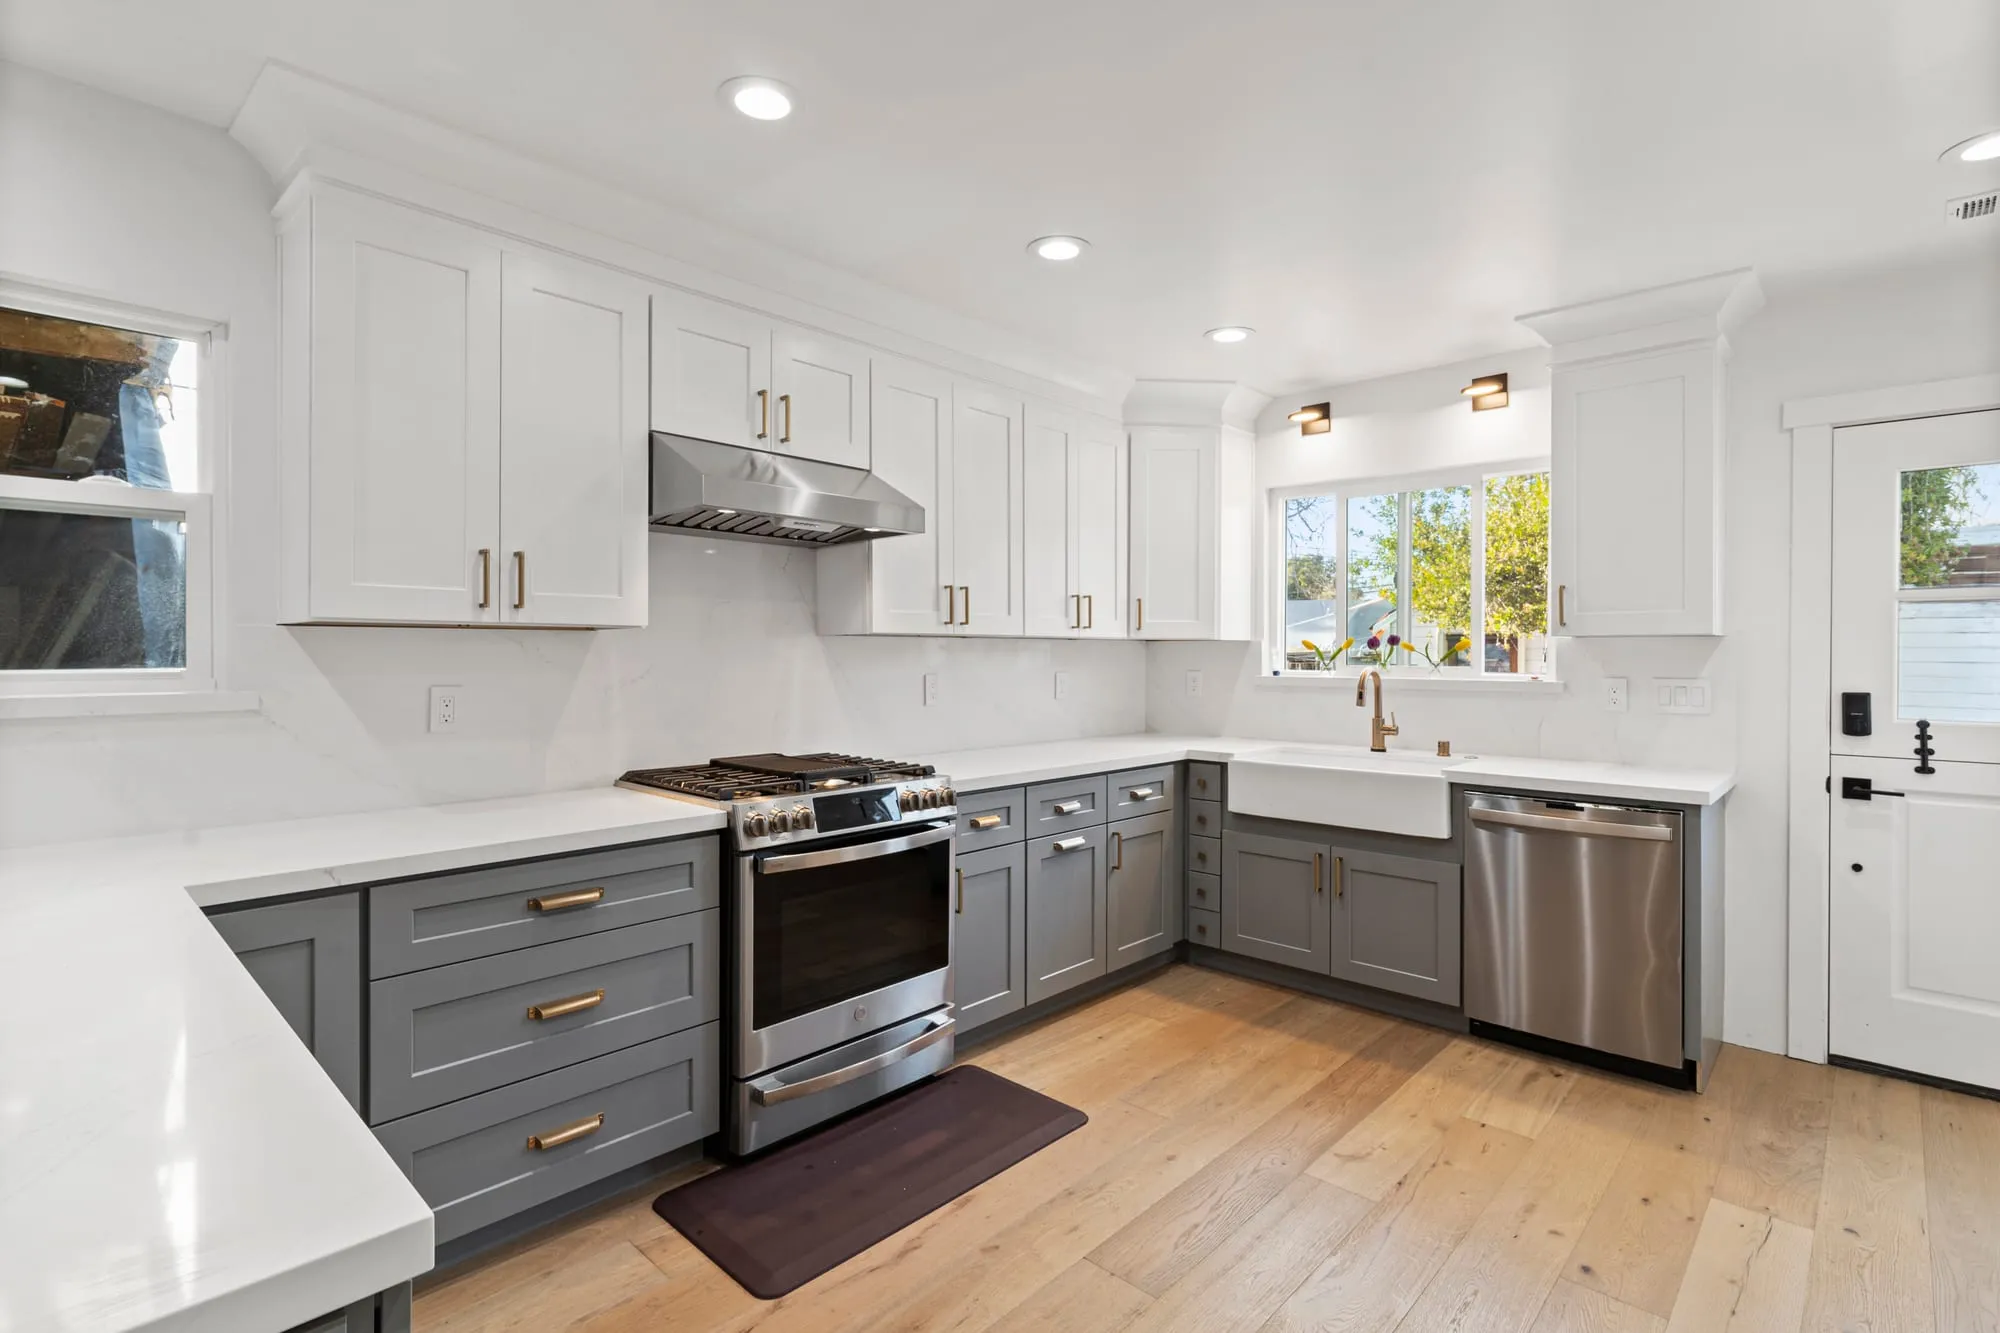 $65,000
 White uppers over grey shaker lowers with brass pulls, an apron sink and a broad quartz peninsula.
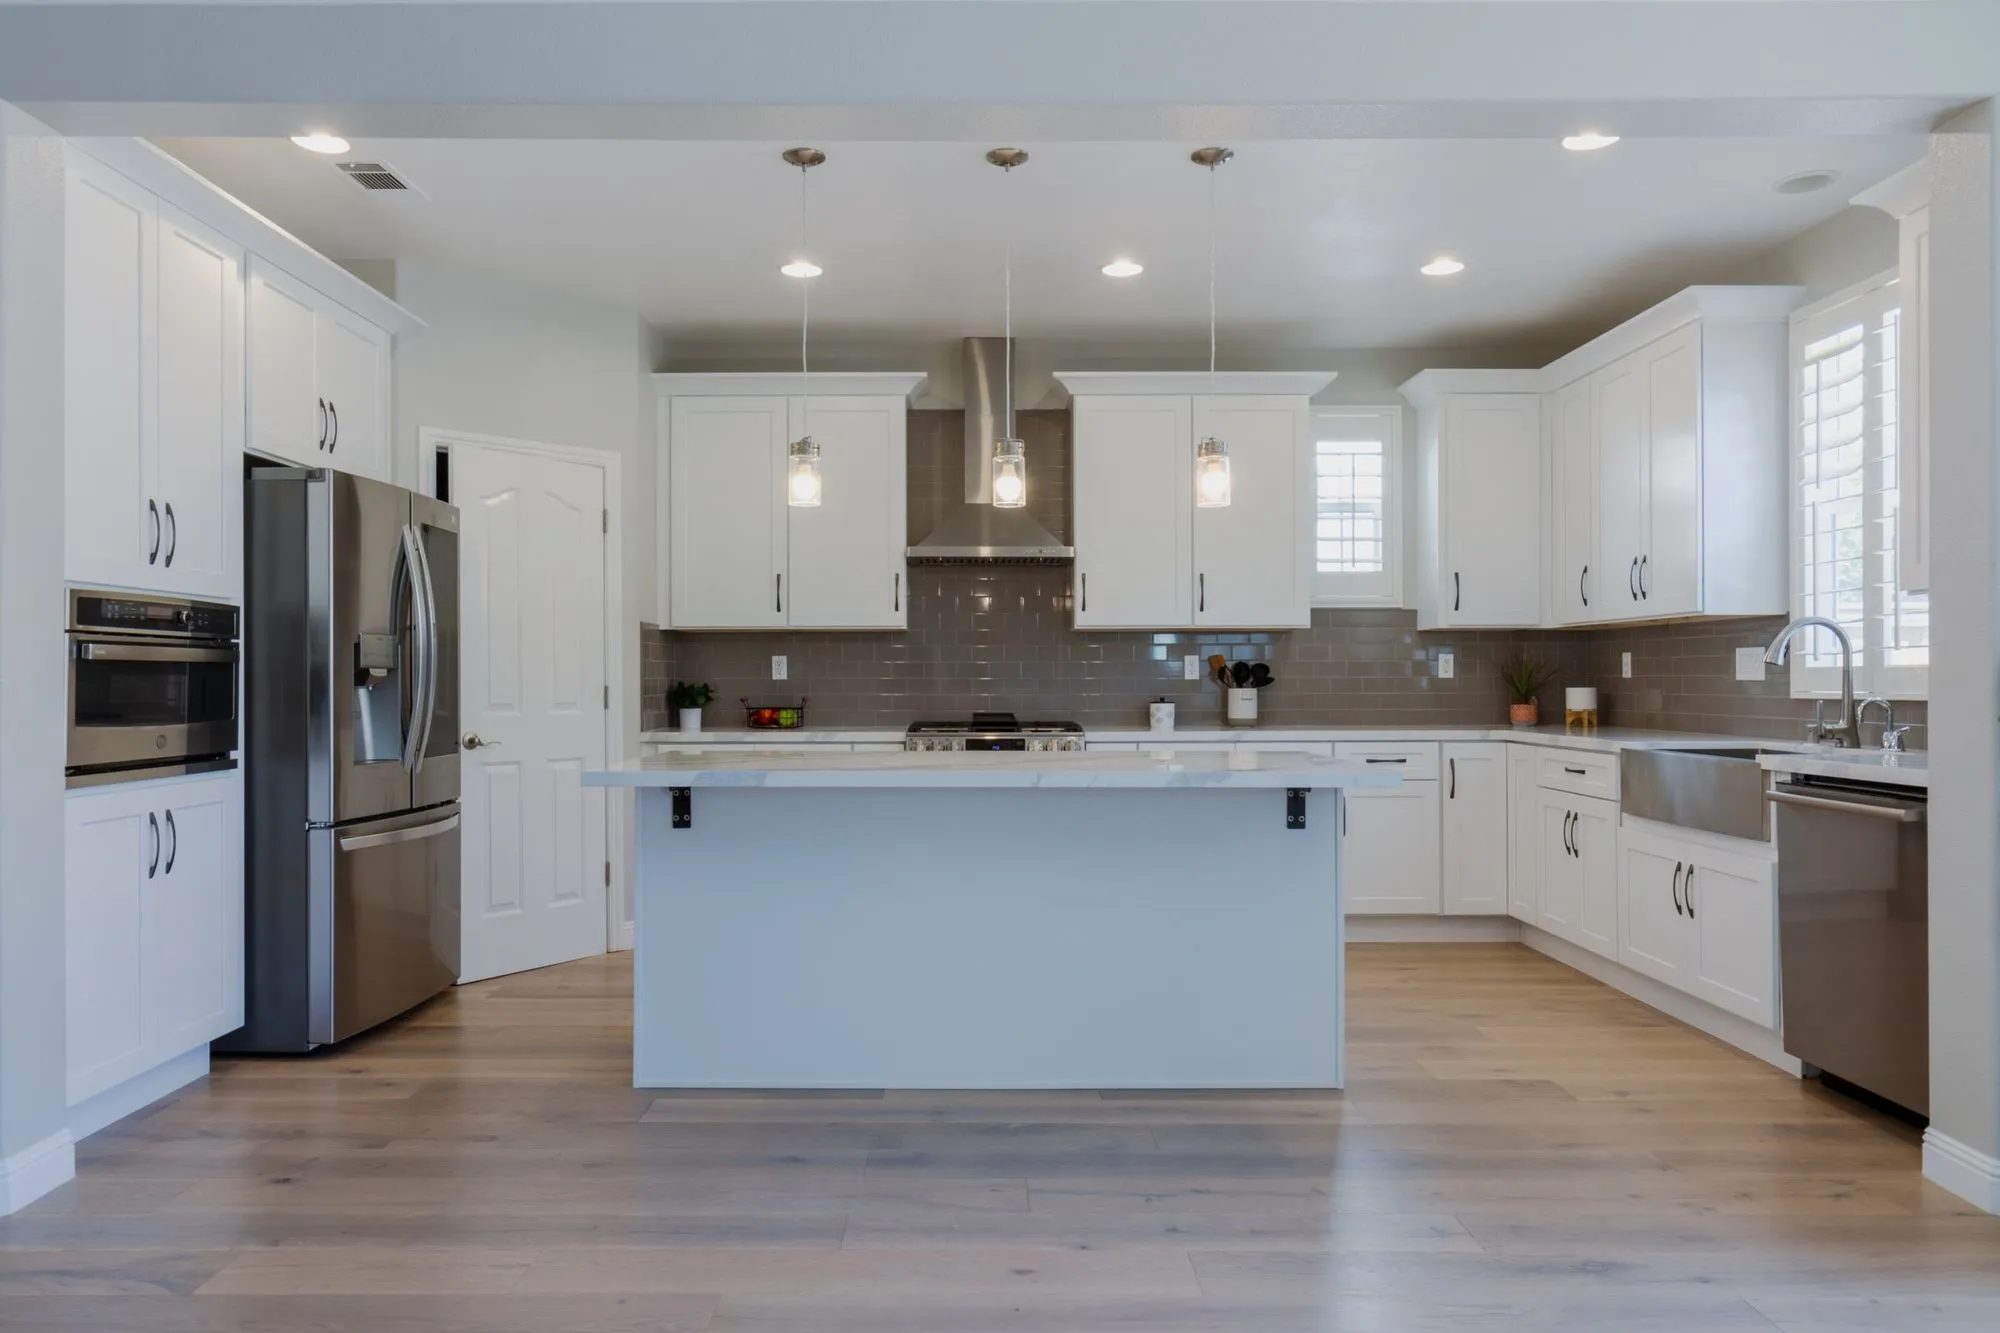 $72,000
 Honey-oak cabinetry replaced with white shaker fronts and a marble-look quartz island.
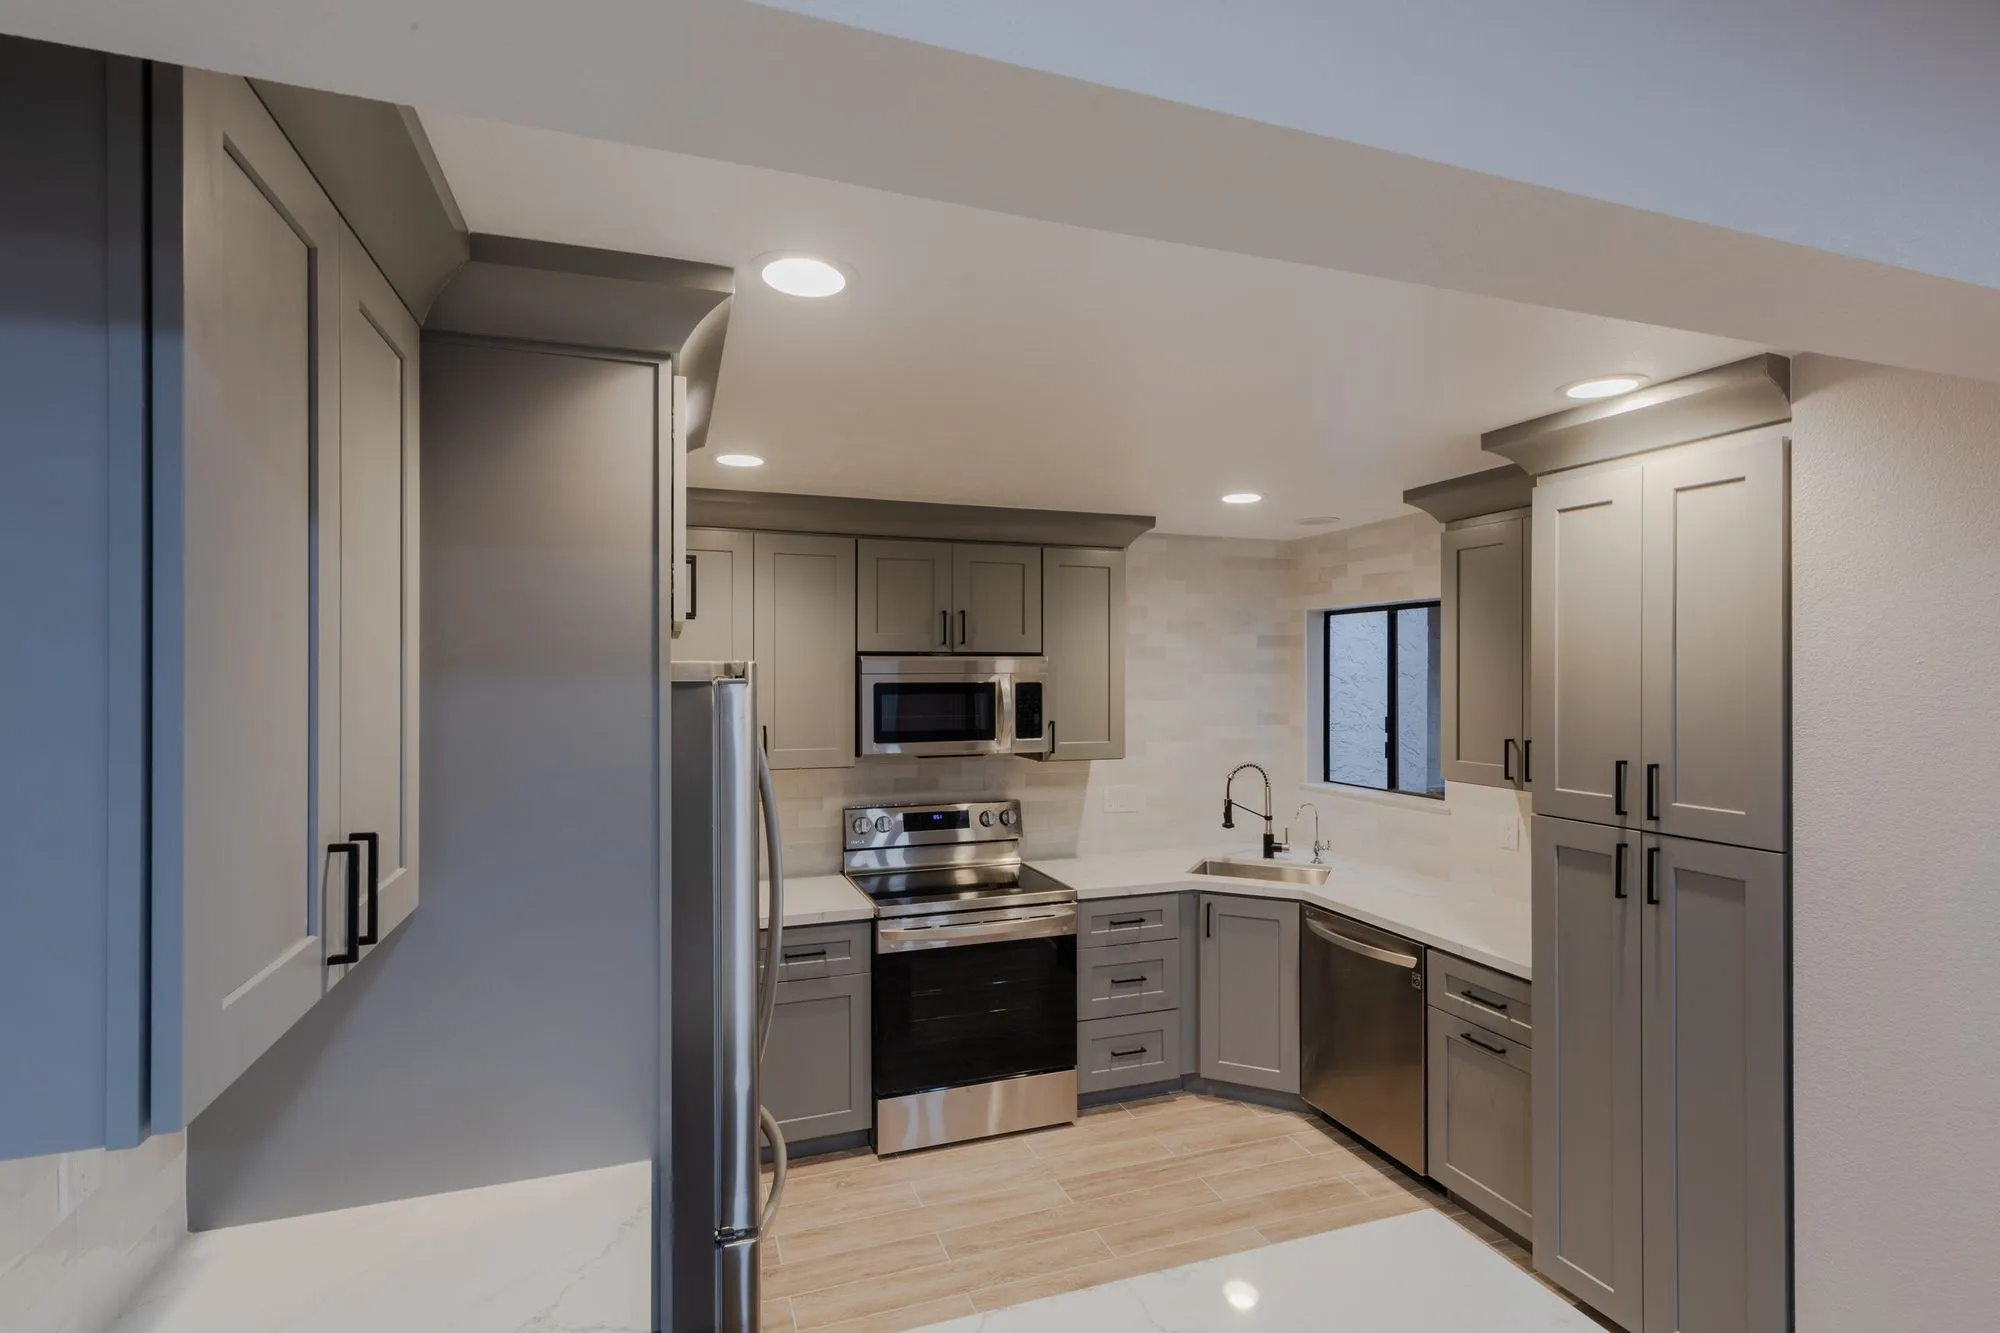 $84,000
 Warm grey shaker cabinetry with quartz counters, plus floating vanities in dark stone tile.
A kitchen behind the gates
Where a kitchen belongs in a long ranch plan
A wide single-level house lives or dies on circulation. The strongest move here is usually repositioning the kitchen to command the family spaces and the yard rather than enlarging it in place — and in a single-storey structure, that reorganisation rarely needs structural heroics.
The gate schedule and your cabinet delivery
Deliveries into Hidden Hills move through resident-authorised gate access on private streets. We sequence orders so stone, cabinetry and appliances arrive in planned windows rather than as a convoy — which keeps the street calm and the schedule honest.
What the last remodel left behind
These estates have been reworked for decades, and each round leaves its fingerprints: mixed-era wiring, patched framing, layered floors. We open the design with an honest survey of what previous generations of work actually did, because the drawings should match the house, not the legend.
Small-city plan check, filed electronically
Hidden Hills runs Building and Safety through Transtech under contract with the City, with applications through the electronic Hidden Hills Permit Center. Small-city review is close review — complete, coordinated drawings are the fastest path through it.
Written by Onn Cohen-Meguri, founder and designer at Design Onn Point — 12+ years in business, 1,200+ finished Los Angeles projects. CSLB #1133368.
Pricing in Hidden Hills
From our completed projects.
Talk to Onn about your Hidden Hills kitchen remodeling.
Free consult, no obligation. Onn reads every inquiry personally — and aims to reply within one business day.
From the blog
Kitchen Remodel Cost in Los Angeles, 2026 Guide
A real breakdown of kitchen remodel pricing in LA — what you actually pay for cabinets, countertops, labor, permits, and where the budget goes wrong.
Kitchen Remodel Timeline: What to Expect Week by Week
A realistic week-by-week breakdown of an LA kitchen remodel — from design through final walkthrough — what happens at every stage of your project.
Custom vs Semi-Custom Cabinetry: The Real Quality Gap
A no-jargon breakdown of cabinet construction — boxes, joinery, drawer slides, hinges, finishes — so you know what you're buying and where to spend.
Open-Concept vs Galley: Which Kitchen Layout Fits?
Open-concept kitchens dominate design magazines, but they aren't right for every home. When to keep walls and when to take them down.